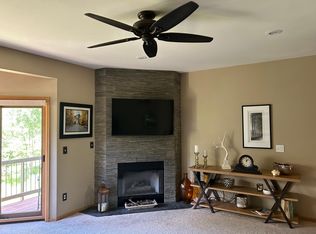
These gems don’t come along often. End unit with lots of windows providing stunning views of Mt Royal, Wichita, Little Chief, Buffalo and more. Located on a corner lot with outdoor living area in a quiet wooded neighborhood. Walk to Frisco’s vibrant Main Street, restaurants, shops and many festivities. This home has been completely upgraded with new windows and coverings. New kitchen with pantry and upgraded appliances. New, updated bathrooms. Primary and each guestroom has its own bath, great for family gatherings. Beds for 10! Enjoy cozy gatherings in front of the gas fireplace in the living room. Three sunny decks and secluded grassy area provide for loving the mountain outdoors. Attached garage and driveway parking available. Security and water leak detection systems make it easy to lock and leave.
Sold for $1,480,000
$1,480,000
163 Wichita Avenue UNIT E, Frisco, CO 80443
3beds
1,660sqft
Townhouse
Built in 1993
1,685 Square Feet Lot
$1,457,900 Zestimate®
$892/sqft
$5,211 Estimated rent
Home value
$1,457,900
$1.31M - $1.62M
$5,211/mo
Zestimate® history
Owner options
List your home for rent
$5,211/mo
Rent Zestimate®
Find your next renter with Zillow Rental Manager. Plus, with online applications, you can quickly screen prospective tenants – for free.
$5,211/mo
Rent Zestimate®
Refinance and save
$11,658/mo
Est. payment
Refinancing to a lower rate could help reduce your monthly payments and save thousands over the life of the loan.
$11,658/mo
Est. payment
Explore your selling options
Work with a Zillow partner agent
Leverage their expertise and Zillow's premium Showcase listings to get your home seen by more buyers.
Get startedList with your own agent
Get your home in front of millions of buyers by listing it on Zillow.
Learn how to do itSell it yourself
Take full control of how buyers see your home on Zillow by listing For Sale by Owner (FSBO).
List your homeWhat's special
Zillow last checked:
Listing updated:
Listed by:
Mark Mcmanis (970)368-4808,
HomeSmart
Bought with:
Joseph Alvine, FA100092483
LIV Sotheby's I.R.
Source: Altitude Realtors,MLS#: S1057674 Originating MLS: Summit Association of Realtors
Originating MLS: Summit Association of RealtorsFacts & features
Interior
Bedrooms & bathrooms
- Bedrooms: 3
- Bathrooms: 3
- Full bathrooms: 3
Heating
- Forced Air
Appliances
- Included: Dishwasher, Electric Range, Disposal, Gas Water Heater, Humidifier, Microwave, Refrigerator, Some Electric Appliances, Dryer, Washer
- Laundry: In Unit
Features
- Ceiling Fan(s), Entrance Foyer, Eat-in Kitchen, Fireplace, Granite Counters, High Ceilings, Primary Suite, Pantry, Smoke Free, Smart Thermostat, Cable TV, Vaulted Ceiling(s), Walk-In Closet(s)
- Flooring: Carpet, Tile, Wood
- Basement: Finished
- Number of fireplaces: 1
- Fireplace features: Gas
- Furnished: Yes
Interior area
- Total interior livable area: 1,660 sqft
Property
Parking
- Total spaces: 1
- Parking features: Garage, Parking Pad
- Garage spaces: 1
Features
- Levels: Three Or More
- Patio & porch: Deck
- Has view: Yes
- View description: Mountain(s), Trees/Woods
Lot
- Size: 1,685 Square Feet
- Features: Corner Lot, City Lot
Details
- Parcel number: 1102638
- Zoning description: Planned Unit Development
Construction
Type & style
- Home type: Townhouse
- Property subtype: Townhouse
Materials
- Frame, Wood Siding
- Foundation: Poured
- Roof: Architectural,Shingle
Condition
- Resale
- Year built: 1993
Utilities & green energy
- Sewer: Connected, Public Sewer
- Water: Public
- Utilities for property: Electricity Available, Natural Gas Available, Sewer Available, Trash Collection, Water Available, Cable Available, Sewer Connected
Community & HOA
Community
- Subdivision: Rivercrest Townhomes
HOA
- Has HOA: Yes
- HOA fee: $2,880 annually
- HOA name: Summit Hoa Services
- HOA phone: 970-485-4435
Location
- Region: Frisco
Financial & listing details
- Price per square foot: $892/sqft
- Annual tax amount: $4,312
- Date on market: 5/6/2025
- Cumulative days on market: 6 days
- Listing agreement: Exclusive Agency
- Exclusions: No, none
- Road surface type: Paved
Price history
| Date | Event | Price |
|---|---|---|
| 6/10/2025 | Sold | $1,480,000$892/sqft |
Source:  Altitude Realtors #S1057674 Report a problem Altitude Realtors #S1057674 Report a problem | ||
| 5/12/2025 | Pending sale | $1,480,000$892/sqft |
Source: Altitude Realtors #S1057674 Report a problem | ||
| 5/6/2025 | Listed for sale | $1,480,000$892/sqft |
Source: Altitude Realtors #S1057674 Report a problem | ||
Public tax history
Tax history is unavailable.
Neighborhood: 80443
Nearby homes
- $1,127,3003 bd3 ba1.2k sqft163D Wichita Ave, Frisco, CO 80443Off Market
- $1,176,7003 bd3 ba1.6k sqft163C Wichita Ave, Frisco, CO 80443Off Market
- $1,124,2003 bd3 ba1.6k sqft163 Wichita Ave, Frisco, CO 80443Off Market
- $1,126,9003 bd3 ba1.2k sqft163B Wichita Ave, Frisco, CO 80443Off Market
- $1,271,6002 bd3 ba1.4k sqft163 E Wichita Ave, Frisco, CO 80443Off Market
- $1,201,6003 bd2 ba1.2k sqft163A Wichita Ave, Frisco, CO 80443Off Market
- $1,373,200-- bd-- ba-- sqft160 Wichita Dr, Frisco, CO 80443Off Market
- $1,313,700-- bd-- ba-- sqft167 Wichita Dr, Frisco, CO 80443Off Market
Nearby schools
GreatSchools rating
- 7/10Frisco Elementary SchoolGrades: PK-5Distance: 1 mi
- 4/10Summit Middle SchoolGrades: 6-8Distance: 1 mi
- 5/10Summit High SchoolGrades: 9-12Distance: 2.8 mi
Schools provided by the listing agent
- Elementary: Frisco
- Middle: Summit
- High: Summit
Source: Altitude Realtors. This data may not be complete. We recommend contacting the local school district to confirm school assignments for this home.


Get pre-qualified for a loan
At Zillow Home Loans, we can pre-qualify you in as little as 5 minutes with no impact to your credit score.An equal housing lender. NMLS #10287.
Sell for more on Zillow
Get a Zillow Showcase℠ listing at no additional cost and you could sell for .
$1,457,900
2% more
+$29,158
With Zillow Showcase(estimated)
$1,487,058
- Colorado
- Summit County
- Frisco
- 80443
- 163 Wichita Avenue Unit E
Nearby cities
Nearby neighborhoods
Nearby zip codes
Other Frisco Topics
