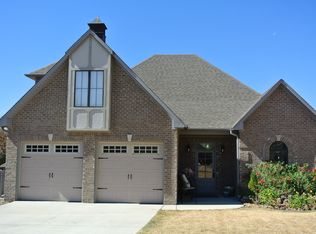
This one level home features 3 bedrooms, 2 bathrooms, tall ceilings, and a functional open layout. The spacious living room offers a gas fireplace and flows into the kitchen with granite countertops, stainless steel appliances, a pantry, and a bright breakfast area. The primary suite includes a tray ceiling, walk in closet, double vanities, a jetted tub, and a separate shower. Two additional bedrooms and a full bath complete the main level. Need more space? Upstairs, you’ll find an approximately 300 square foot unfinished bonus room with endless potential for a fourth bedroom, home office, or flex space. Schedule your showing today! Enjoy the covered patio, pergola, fenced backyard, raised garden beds, mature fruit trees, and a main level two car garage. This turnkey Wilsonville home is ready for its next owner to move right in and enjoy!
For sale
Price cut: $15.1K (9/1)
$349,900
163 Willow View Ln, Wilsonville, AL 35186
3beds
2,210sqft
Single Family Residence
Built in 2008
8,712 Square Feet Lot
$343,100 Zestimate®
$158/sqft
$38/mo HOA
What's special
Gas fireplaceFenced backyardJetted tubPrimary suiteWalk in closetDouble vanitiesFunctional open layout
- 58 days
- 318
- 21
Zillow last checked:
Listing updated:
Listed by:
Bethany Sheffield 205-369-5448,
Real Broker LLC,
Jordan Hosey 205-213-2633,
Real Broker LLC
Source: GALMLS,MLS#: 21458992
Facts & features
Interior
Bedrooms & bathrooms
- Bedrooms: 3
- Bathrooms: 2
- Full bathrooms: 2
Rooms
- Room types: Bedroom, Bathroom, Half Bath (ROOM), Kitchen, Living/Dining (ROOM), Master Bathroom, Master Bedroom
Primary bedroom
- Level: First
Bedroom 1
- Level: First
Bedroom 2
- Level: First
Primary bathroom
- Level: First
Bathroom 1
- Level: First
Kitchen
- Features: Eat-in Kitchen, Pantry
- Level: First
Basement
- Area: 0
Heating
- Central, Forced Air, Natural Gas
Cooling
- Central Air, Electric
Appliances
- Included: Dishwasher, Self Cleaning Oven, Refrigerator, Gas Water Heater
- Laundry: Electric Dryer Hookup, Washer Hookup, Main Level, Laundry Room, Laundry (ROOM), Yes
Features
- None, High Ceilings, Tray Ceiling(s), Separate Shower, Tub/Shower Combo, Walk-In Closet(s)
- Flooring: Carpet, Hardwood, Tile
- Attic: Walk-In,Yes
- Number of fireplaces: 1
- Fireplace features: Tile (FIREPL), Ventless, Gas Log, Living Room, Gas
Interior area
- Total interior livable area: 2,210 sqft
- Finished area above ground: 2,210
- Finished area below ground: 0
Video & virtual tour
Property
Parking
- Total spaces: 2
- Parking features: Attached, Garage Faces Front
- Attached garage spaces: 2
Features
- Levels: One
- Stories: 1
- Patio & porch: Open (PATIO), Patio, Porch
- Pool features: None
- Has spa: Yes
- Spa features: Bath
- Fencing: Fenced
- Has view: Yes
- View description: None
- Waterfront features: No
Lot
- Size: 8,712 Square Feet
Details
- Parcel number: 162041002007.000
- Special conditions: N/A
Construction
Type & style
- Home type: SingleFamily
- Property subtype: Single Family Residence
Materials
- 1 Side Brick, Vinyl Siding
- Foundation: Slab
Condition
- Year built: 2008
Utilities & green energy
- Water: Public
- Utilities for property: Sewer Connected, Underground Utilities
Community & HOA
Community
- Features: Fishing, Lake, Sidewalks, Walking Paths
- Subdivision: Willow Oaks
HOA
- Has HOA: Yes
- Services included: Maintenance Grounds
- HOA fee: $460 annually
Location
- Region: Wilsonville
Financial & listing details
- Price per square foot: $158/sqft
- Tax assessed value: $284,100
- Annual tax amount: $2,500
- Price range: $349.9K - $349.9K
- Date on market: 7/14/2026
Estimated market value
$343,100
$326,000 - $360,000
$1,900/mo
Price history
| Date | Event | Price |
|---|---|---|
| 9/1/2026 | Price change | $349,900-4.1%$158/sqft |
Source: | ||
| 7/20/2026 | Listed for sale | $365,000+40.4%$165/sqft |
Source: | ||
| 10/29/2021 | Sold | $259,900$118/sqft |
Source: | ||
Public tax history
| Year | Property taxes | Tax assessment |
|---|---|---|
| 2025 | $2,500 -1.9% | $56,820 -1.9% |
| 2024 | $2,548 +7.5% | $57,900 +7.5% |
| 2023 | $2,370 +143.8% | $53,860 +134% |
| 2022 | $972 +6.4% | $23,020 +6.1% |
| 2021 | $914 +8.2% | $21,700 +7.9% |
| 2020 | $844 +3.1% | $20,120 +3% |
| 2019 | $819 | $19,540 +8.3% |
| 2017 | $819 +12.3% | $18,040 +3.9% |
| 2015 | $729 +0.2% | $17,360 -0.6% |
| 2014 | $727 | $17,460 |
| 2013 | $727 | $17,460 |
| 2012 | $727 -2.5% | $17,460 -2.3% |
| 2011 | $746 -1.6% | $17,880 -1.5% |
| 2010 | $758 +5.1% | $18,160 +4.8% |
| 2009 | $721 | $17,320 |
Find assessor info on the county website
Monthly payment
Est. payment
Payment breakdown
Explore the cost of this home by adjusting the details. Changes won't be saved.Climate risks
Neighborhood: 35186
Nearby schools
Schools provided by the listing agent
- Elementary: Chelsea Park
- Middle: Chelsea
- High: Chelsea
Source: GALMLS. This data may not be complete. We recommend contacting the local school district to confirm school assignments for this home.