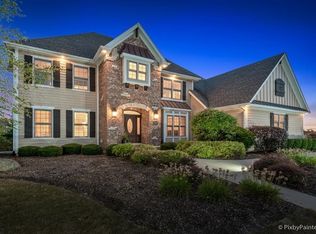
Step inside this extraordinary brick house in the sought-after Tall Oaks Subdivision in Elgin. Oversized 5 bedrooms with walk-in-closets, 5 full bathrooms, and a bedroom on the mail level with a full bathroom. The 5,000+ square feet provides space to entertain, unwind, or work from home in style. Hardwood floors guide you through the open layout, leading into the family room where natural light pours in through large Pella windows and a cozy wood-burning fireplace creating a welcoming ambiance. The kitchen is built for those who love to cook and entertain: a massive island with a sink, a wet bar complete with a dishwasher, sink, and mini fridge, plus a walk-in-pantry. Enjoy KitchenAid appliance, 4-burner stove with cooktop and a second oven make meal prep a breeze. The master suite takes indulgence to a new level with a jaw-dropping 29x13 space, a spa-like ensuite bathroom with double sinks, an oversized jacuzzi tub, and a glass-enclosed rain shower. The double-sided walk-in closet is the cherry on top of this personal retreat. The basement is an entertainer's dream and also ideal for an in-law arrangement, with its own private access from the back of the house. Freshly painted in 2025, it boasts new flooring-luxury vinyl plank near the bar/kitchen area, and plush new carpet throughout. And an added new laundry hookup with 2nd washer and dryer with copper piping. Outside, the serene Koi pond with brick pavers and sliding doors to the yard provide an ideal escape. A built-in in sprinkler system is there to keep your lawn looking beautiful throughout the Summer. Oversized 3-car garage, complete with professionally installed epoxy flooring, adds a touch of practicality and elegance.Recent updates like a new sub-pump and 1 A/C unit (2024), With fresh paint and new carpets throughout. The house is equipped with a built-in intercom system, and dual zone system. This house is more than just a place to live-it's a place to thrive. Come see it today and make it yours before someone else does.
Closed
$750,000
163 Winding Hill Dr, Elgin, IL 60124
5beds
5,763sqft
Single Family Residence
Built in 2007
0.31 Acres Lot
$784,900 Zestimate®
$130/sqft
$4,871 Estimated rent
Home value
$784,900
$706,000 - $871,000
$4,871/mo
Zestimate® history
Owner options
List your home for rent
$4,871/mo
Rent Zestimate®
Find your next renter with Zillow Rental Manager. Plus, with online applications, you can quickly screen prospective tenants – for free.
$4,871/mo
Rent Zestimate®
Refinance and save
$5,888/mo
Est. payment
Refinancing to a lower rate could help reduce your monthly payments and save thousands over the life of the loan.
$5,888/mo
Est. payment
Explore your selling options
Work with a Zillow partner agent
Leverage their expertise and Zillow's premium Showcase listings to get your home seen by more buyers.
Get startedList with your own agent
Get your home in front of millions of buyers by listing it on Zillow.
Learn how to do itSell it yourself
Take full control of how buyers see your home on Zillow by listing For Sale by Owner (FSBO).
List your homeWhat's special
Wood-burning fireplaceSerene koi pondBrick houseMaster suiteWet barHardwood floorsDouble-sided walk-in closet
Zillow last checked:
Listing updated:
Listed by:
Stephanie Albanese 773-996-1608,
Berkshire Hathaway HomeServices Chicago,
Gianna Rossi 630-418-1499,
Berkshire Hathaway HomeServices Chicago
Bought with:
Syed Hashmi
Guidance Realty
Source: MRED as distributed by MLS GRID,MLS#: 12309301
Facts & features
Interior
Bedrooms & bathrooms
- Bedrooms: 5
- Bathrooms: 5
- Full bathrooms: 5
Rooms
- Room types: Bedroom 5, Walk In Closet, Storage
Primary bedroom
- Features: Flooring (Carpet), Window Treatments (Blinds, Curtains/Drapes), Bathroom (Full, Double Sink, Whirlpool & Sep Shwr)
- Level: Second
- Area: 377 Square Feet
- Dimensions: 29X13
Bedroom 2
- Features: Flooring (Carpet), Window Treatments (Curtains/Drapes)
- Level: Second
- Area: 192 Square Feet
- Dimensions: 16X12
Bedroom 3
- Features: Flooring (Carpet), Window Treatments (Curtains/Drapes)
- Level: Second
- Area: 208 Square Feet
- Dimensions: 16X13
Bedroom 4
- Features: Flooring (Carpet), Window Treatments (Curtains/Drapes)
- Level: Second
- Area: 156 Square Feet
- Dimensions: 13X12
Bedroom 5
- Features: Flooring (Carpet), Window Treatments (Blinds)
- Level: Main
- Area: 180 Square Feet
- Dimensions: 15X12
Bar entertainment
- Features: Flooring (Hardwood)
- Level: Main
- Area: 30 Square Feet
- Dimensions: 6X5
Dining room
- Features: Flooring (Hardwood)
- Level: Main
- Area: 216 Square Feet
- Dimensions: 18X12
Family room
- Features: Flooring (Carpet), Window Treatments (Curtains/Drapes)
- Level: Main
- Area: 420 Square Feet
- Dimensions: 21X20
Kitchen
- Features: Kitchen (Eating Area-Table Space, Island, Pantry-Walk-in, Granite Counters, Pantry, Updated Kitchen), Flooring (Hardwood)
- Level: Main
- Area: 640 Square Feet
- Dimensions: 32X20
Laundry
- Features: Flooring (Ceramic Tile)
- Level: Main
- Area: 90 Square Feet
- Dimensions: 15X6
Living room
- Features: Flooring (Hardwood)
- Level: Main
- Area: 192 Square Feet
- Dimensions: 16X12
Storage
- Features: Flooring (Other)
- Level: Basement
- Area: 870 Square Feet
- Dimensions: 30X29
Walk in closet
- Features: Flooring (Carpet)
- Level: Second
- Area: 108 Square Feet
- Dimensions: 12X9
Heating
- Natural Gas
Cooling
- Central Air, Zoned, Dual
Appliances
- Included: Double Oven, Range, Microwave, Dishwasher, Refrigerator, Bar Fridge, Disposal, Stainless Steel Appliance(s), Wine Refrigerator, Cooktop, Range Hood
- Laundry: Main Level, Gas Dryer Hookup, In Unit, Common Area, Multiple Locations
Features
- Cathedral Ceiling(s), Dry Bar, Wet Bar, 1st Floor Bedroom, In-Law Floorplan, 1st Floor Full Bath, Built-in Features, Walk-In Closet(s), High Ceilings, Open Floorplan, Special Millwork, Granite Counters, Separate Dining Room, Pantry
- Flooring: Hardwood, Laminate, Carpet
- Windows: Window Treatments, Drapes
- Basement: Finished,Partially Finished,Exterior Entry,8 ft + pour,Storage Space,Full
- Number of fireplaces: 1
- Fireplace features: Wood Burning, Attached Fireplace Doors/Screen, Family Room
Interior area
- Total structure area: 7,363
- Total interior livable area: 5,763 sqft
Property
Parking
- Total spaces: 3
- Parking features: Concrete, On Site, Garage Owned, Attached, Garage
- Attached garage spaces: 3
Accessibility
- Accessibility features: No Disability Access
Features
- Stories: 2
- Patio & porch: Patio
- Fencing: Invisible
- Waterfront features: Pond
Lot
- Size: 0.31 Acres
- Dimensions: 89 X 143 X 83 X 155
Details
- Additional structures: None
- Parcel number: 0513287002
- Special conditions: None
- Other equipment: Intercom, Ceiling Fan(s), Sump Pump
Construction
Type & style
- Home type: SingleFamily
- Architectural style: Traditional
- Property subtype: Single Family Residence
Materials
- Brick
- Foundation: Concrete Perimeter
- Roof: Asphalt
Condition
- New construction: No
- Year built: 2007
Details
- Builder model: WHITEHALL
Utilities & green energy
- Sewer: Public Sewer
- Water: Public
Community & HOA
Community
- Features: Park, Sidewalks
- Subdivision: Tall Oaks
HOA
- Has HOA: Yes
- Services included: None
- HOA fee: $450 annually
Location
- Region: Elgin
Financial & listing details
- Price per square foot: $130/sqft
- Tax assessed value: $633,879
- Annual tax amount: $16,755
- Date on market: 3/11/2025
- Listing terms: Conventional
- Ownership: Fee Simple w/ HO Assn.
Price history
| Date | Event | Price |
|---|---|---|
| 5/21/2025 | Sold | $750,000$130/sqft |
Source:  MRED as distributed by MLS GRID #12309301 Report a problem MRED as distributed by MLS GRID #12309301 Report a problem | ||
| 3/25/2025 | Contingent | $750,000$130/sqft |
Source: MRED as distributed by MLS GRID #12309301 Report a problem | ||
| 3/11/2025 | Listed for sale | $750,000$130/sqft |
Source: MRED as distributed by MLS GRID #12309301 Report a problem | ||
| 3/11/2025 | Listing removed | $750,000$130/sqft |
Source: MRED as distributed by MLS GRID #12287638 Report a problem | ||
| 2/21/2025 | Listed for sale | $750,000+36.4%$130/sqft |
Source: MRED as distributed by MLS GRID #12287638 Report a problem | ||
| 6/1/2021 | Sold | $550,000+0%$95/sqft |
Source: MRED as distributed by MLS GRID #10996106 Report a problem | ||
| 3/2/2021 | Contingent | $549,900$95/sqft |
Source: MRED as distributed by MLS GRID #10996106 Report a problem | ||
| 2/25/2021 | Listed for sale | $549,900+10%$95/sqft |
Source: MRED as distributed by MLS GRID #10996106 Report a problem | ||
| 11/5/2020 | Listing removed | $499,900$87/sqft |
Source: Enterprise Realty Brokers Inc #10895607 Report a problem | ||
| 8/26/2020 | Listed for sale | $499,900$87/sqft |
Source: Enterprise Realty Brokers Inc #10895607 Report a problem | ||
Public tax history
| Year | Property taxes | Tax assessment |
|---|---|---|
| 2024 | $17,439 +4.1% | $211,293 +10.6% |
| 2023 | $16,755 -6.3% | $191,128 +1.4% |
| 2022 | $17,875 -0.4% | $188,498 +3.5% |
| 2021 | $17,943 -0.1% | $182,106 +1.8% |
| 2020 | $17,956 -0.6% | $178,833 +1.3% |
| 2019 | $18,068 -0.9% | $176,521 +0.1% |
| 2018 | $18,230 -1.7% | $176,330 +0.3% |
| 2017 | $18,553 +20.8% | $175,753 +35.1% |
| 2016 | $15,352 | $130,056 -27.1% |
| 2015 | -- | $178,453 |
| 2014 | -- | $178,453 +9% |
| 2013 | -- | $163,681 -3% |
| 2012 | -- | $168,692 -4.5% |
| 2011 | -- | $176,727 -0.4% |
| 2010 | -- | $177,444 -5% |
| 2009 | -- | $186,763 |
| 2008 | -- | $186,763 +2% |
| 2007 | -- | $183,173 +7327.9% |
| 2006 | -- | $2,466 |
Find assessor info on the county website
Neighborhood: 60124
Nearby homes
- $48,300-- sqft165 Winding Hill Dr, Elgin, IL 60124Sold

- $--0.252 Acres165 Winding Hill Dr LOT 232, Elgin, IL 60124Off Market

- $800,4006 bd5 ba4.1k sqft3809 Trillium Trl, Elgin, IL 60124Off Market
- $648,4004 bd3 ba3k sqft162 Freesia Ln, Elgin, IL 60124Off Market
- $555,8003 bd2 ba2k sqft164 Freesia Ln, Elgin, IL 60124Off Market
- $625,3004 bd4 ba3.7k sqft167 Winding Hill Dr, Elgin, IL 60124Off Market
- $583,300-- bd3 ba3.5k sqft3807 Trillium Trl, Elgin, IL 60124Off Market
- $1,140-- bd-- ba-- sqft3807 Trillium Trl #1, Elgin, IL 60124Off Market
Nearby schools
GreatSchools rating
- 9/10Howard B Thomas Grade SchoolGrades: PK-5Distance: 5.8 mi
- 8/10Prairie Knolls Middle SchoolGrades: 6-7Distance: 0.6 mi
- 6/10Central High SchoolGrades: 9-12Distance: 5.7 mi
Schools provided by the listing agent
- Elementary: Howard B Thomas Grade School
- Middle: Prairie Knolls Middle School
- High: Central High School
- District: 301
Source: MRED as distributed by MLS GRID. This data may not be complete. We recommend contacting the local school district to confirm school assignments for this home.
Get a cash offer in 3 minutes
Find out how much your home could sell for in as little as 3 minutes with a no-obligation cash offer.
Estimated market value
$784,900
Get a cash offer in 3 minutes
Find out how much your home could sell for in as little as 3 minutes with a no-obligation cash offer.
Estimated market value
$784,900
- Illinois
- Kane County
- Elgin
- 60124
- 163 Winding Hill Dr
Nearby cities
Nearby neighborhoods
Nearby zip codes
Other Elgin Topics
