Skip main navigation
Closed
  • $540,000

    163 Windstone Dr, Fletcher, NC 28732

    4beds
    2,181sqft
    Townhouse
    Built in 2015
    0.06 Acres Lot
    $540,000 Zestimate®
    $248/sqft
    $2,693 Estimated rent

    Home value

    $540,000

    $513,000 - $572,000

    $2,693/mo

    Zestimate® history
    Loading
    Loading...

    Owner options

    List your home for rent

    $2,693/mo

    Rent Zestimate®

    Find your next renter with Zillow Rental Manager. Plus, with online applications, you can quickly screen prospective tenants – for free.

    Learn more

    $2,693/mo

    Rent Zestimate®

    Refinance and save

    $3,651/mo

    Est. payment

    Refinancing to a lower rate could help reduce your monthly payments and save thousands over the life of the loan.

    See today's rates

    $3,651/mo

    Est. payment

    Explore your selling options

    Work with a Zillow partner agent

    Leverage their expertise and Zillow's premium Showcase listings to get your home seen by more buyers.

    Get started

    List with your own agent

    Get your home in front of millions of buyers by listing it on Zillow.

    Learn how to do it

    Sell it yourself

    Take full control of how buyers see your home on Zillow by listing For Sale by Owner (FSBO).

    List your home

    What's special

    Stunning cathedral ceilingSeparate showerOpen floor planLarge islandGranite countertopsCentral vacuumDouble sink vanity
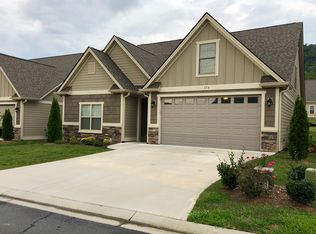
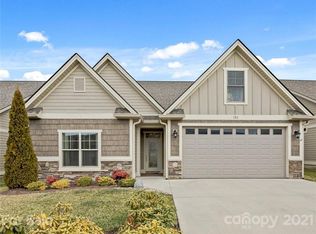
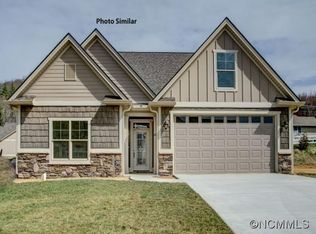
    Beautifully maintained townhome in the desirable Village at Windstone offering space, comfort, and abundant natural light. This spacious four-bedroom, three-bath home features an open floor plan with a stunning cathedral ceiling and gas log fireplace in the living room. The main level includes a generous primary suite with a full bath featuring a double sink vanity, jetted tub, and separate shower, along with a guest bedroom and an additional full bath. The open kitchen and dining area are perfect for entertaining, complete with a large island, granite countertops, and stainless steel appliances including a gas range. A convenient laundry room with utility sink is also located on the main level. Upstairs, you’ll find two additional bedrooms and a full bath, offering plenty of space for family or guests. The garage offers ample room for parking and storage and the house comes equipped with a Central Vacuum. Enjoy outdoor living with both a screened-in patio and an open back patio. Natural gas adds efficiency and convenience. Located in a gated community with amenities including a clubhouse, outdoor pool, sidewalks, and street lights, this home offers a perfect blend of comfort and lifestyle.

    Zillow last checked:

    Listing updated:

    Listed by:

    Ian Clark realestate@myclarkteam.com,

    Keller Williams Mtn Partners, LLC

    Bought with:

    Billie Green

    Howard Hanna Beverly-Hanks Waynesville

    Source: Canopy MLS as distributed by MLS GRID,MLS#: 4372370MLS Logo

    Facts & features

    Interior

    Bedrooms & bathrooms
    • Bedrooms: 4
    • Bathrooms: 3
    • Full bathrooms: 3
    • Main level bedrooms: 2
    Primary bedroom
    • Level: Main
    Bedroom s
    • Level: Main
    Bedroom s
    • Level: Upper
    Bathroom full
    • Level: Main
    Bathroom full
    • Level: Upper
    Kitchen
    • Level: Main
    Laundry
    • Level: Main
    Living room
    • Level: Main
    Heating
    • Forced Air, Natural Gas
    Cooling
    • Central Air, Heat Pump
    Appliances
    • Included: Dishwasher, Gas Oven, Gas Range, Microwave, Refrigerator
    • Laundry: Main Level
    Features
    • Breakfast Bar, Open Floorplan, Walk-In Closet(s)
    • Flooring: Hardwood
    • Has basement: No
    • Fireplace features: Gas Log, Living Room
    Interior area
    • Total structure area: 2,181
    • Total interior livable area: 2,181 sqft
    • Finished area above ground: 2,181
    • Finished area below ground: 0

    Property

    Parking
    • Total spaces: 2
    • Parking features: Attached Garage, Garage on Main Level
    • Attached garage spaces: 2
    Features
    • Levels: One and One Half
    • Stories: 1.5
    • Entry location: Main
    • Pool features: Community
    Lot
    • Size: 0.06 Acres
    • Features: Level
    Details
    • Parcel number: 9663529934
    • Zoning: R-3
    • Special conditions: Standard

    Construction

    Type & style
    • Home type: Townhouse
    • Property subtype: Townhouse
    Materials
    • Fiber Cement, Stone Veneer
    • Foundation: Slab
    Condition
    • New construction: No
    • Year built: 2015

    Utilities & green energy

    • Sewer: Public Sewer
    • Water: City

    Community & HOA

    Community
    • Features: Clubhouse, Gated, Sidewalks, Street Lights
    • Subdivision: VILLAGE AT WINDSTONE
    HOA
    • Has HOA: Yes
    • HOA fee: $258 monthly
    • HOA name: IPM Corporation
    • HOA phone: 828-650-6875
    Location
    • Region: Fletcher

    Financial & listing details

    • Price per square foot: $248/sqft
    • Tax assessed value: $511,300
    • Annual tax amount: $2,204
    • Date on market: 4/22/2026
    • Cumulative days on market: 89 days
    • Listing terms: Cash,Conventional
    • Exclusions: small chandelier in front room, tan garage storage cabinets
    • Road surface type: Concrete, Paved

    Price history

    DateEventPrice
    8/17/2026Sold$540,000-1.8%$248/sqft
    Source: Canopy MLS as distributed by MLS GRID #4372370 Report a problem
    6/4/2026Price change$550,000-3.5%$252/sqft
    Source: Canopy MLS as distributed by MLS GRID #4372370 Report a problem
    4/22/2026Listed for sale$570,000+69.6%$261/sqft
    Source: Canopy MLS as distributed by MLS GRID #4372370 Report a problem
    11/3/2015Sold$336,178+5.1%$154/sqft
    Source: Canopy MLS as distributed by MLS GRID #NCM589454 Report a problem
    7/15/2015Pending sale$320,000$147/sqft
    Source: Beverly-Hanks, South #NCM589454 Report a problem
    7/15/2015Listed for sale$320,000$147/sqft
    Source: Beverly-Hanks, South #NCM589454 Report a problem

    Public tax history

    YearProperty taxesTax assessment
    2025$2,204 $511,300
    2024$2,204 $511,300
    2023$2,204 +15.2%$511,300 +50%
    2022$1,912 $340,900
    2021-- $340,900
    2020$1,912 $340,900
    2019$1,912 $340,900 +9.6%
    2018$1,912 +8.8%$311,100
    2017$1,758 $311,100
    2016-- $311,100 +522.2%
    2015-- $50,000
    2014-- --
    Find assessor info on the county website

    Neighborhood: 28732

    Nearby schools

    GreatSchools rating
    Get a cash offer in 3 minutes
    Find out how much your home could sell for in as little as 3 minutes with a no-obligation cash offer.
    Estimated market value
    $540,000
    Get a cash offer in 3 minutes
    Find out how much your home could sell for in as little as 3 minutes with a no-obligation cash offer.
    Estimated market value
    $540,000