A rare gem is waiting for you! Presenting a 3-bedroom & 3-bathroom home nestled in a sought-after neighborhood and completely renovated in 2020, including roof and siding. It boasts a modern kitchen, an oversized 2-car garage and driveway that accommodates up to 6 vehicles, a private deck, a fully finished walk-out basement, and a huge front & fenced backyard with a playground and shed. Step inside to a sun-drenched living room, where natural light pours through the huge bay window, creating an inviting space perfect for cozy evenings or lively gatherings. The expansive kitchen is a chef's dream, featuring crown moldings, granite countertops, snow-white cabinets, and high-end Samsung appliances. Smart technology and energy-efficient upgrades make this home as functional as it is beautiful. Adjacent to the kitchen, the dining area exudes warmth with its custom original weathered wood-burning fireplace with firewood compartment, while direct access to the oversized 2-car garage ensures easy storage and accessibility. Equipped with a laundry area, shelves, closets, a new garage door, and an additional refrigerator, the garage also features a fast Level-2 charger for EV/RV owners, adding a modern touch. The main bedroom offers ultimate convenience with Bluetooth-connected blinds, along with its own private in-suite bathroom. Two nicely sized bedrooms, each with plenty of closet space, provide ample room for family or guests. A hallway bathroom services both of the rooms. Downstairs, the fully finished basement is a versatile space ready to adapt to any lifestyle. It could be converted into an extra room perfect for a guest suite, entertainment area, or home office. It has a huge walk-in closet, abundant storage space, a full bathroom, crawl space, and utility room make this level a valuable addition. A high-capacity Carrier heat pump ($18,000), installed last year with smart controls, ensures maximum efficiency. A private entrance to the backyard adds extra flexibility. Step outside to your huge fenced backyard, a peaceful retreat lined with mature trees, a playground, and a shed. The private deck provides the ideal spot for relaxation or outdoor gatherings, while the in-ground basketball hoop on the driveway’s flat surface adds fun. A large covered stand for firewood, along with a spacious shed for gardening essentials, enhances the home’s practicality. For added convenience, an outside generator hookup with a dedicated electric board offers seamless power backup options, and the sellers would consider leaving the like-new Champion generator with a fair offer. This home is perfectly positioned for easy access to key local attractions, including New Britain Train Station for effortless commuting, the Doylestown trail system, Wilma Quinlan Nature Preserve, and Covered Bridge Park—ideal for nature lovers. Just minutes from downtown Doylestown, residents can enjoy shopping, dining, and entertainment in a vibrant community. A remarkable blend of style, space & efficiency. This precious home is a rare find! Don't let this opportunity slip away—schedule your private tour today and make it yours!
Sold for $585,000
Street View
$585,000
163 Woodland Dr, New Britain, PA 18901
3beds
1,618sqft
Single Family Residence
Built in 1976
0.52 Acres Lot
$608,600 Zestimate®
$362/sqft
$3,372 Estimated rent
Home value
$608,600
$566,000 - $657,000
$3,372/mo
Zestimate® history
Owner options
List your home for rent
$3,372/mo
Rent Zestimate®
Find your next renter with Zillow Rental Manager. Plus, with online applications, you can quickly screen prospective tenants – for free.
$3,372/mo
Rent Zestimate®
Refinance and save
$3,746/mo
Est. payment
Refinancing to a lower rate could help reduce your monthly payments and save thousands over the life of the loan.
$3,746/mo
Est. payment
Explore your selling options
Work with a Zillow partner agent
Leverage their expertise and Zillow's premium Showcase listings to get your home seen by more buyers.
Get startedList with your own agent
Get your home in front of millions of buyers by listing it on Zillow.
Learn how to do itSell it yourself
Take full control of how buyers see your home on Zillow by listing For Sale by Owner (FSBO).
List your homeWhat's special
New garage doorUtility roomPrivate deckFully finished basementFully finished walk-out basementIn-ground basketball hoopLaundry area
Zillow last checked:
Listing updated:
Listed by:
Sergio Ladygin 267-428-8975,
LPT Realty, LLC,
Listing Team: Max Shein Team, LLC,Co-Listing Team: Max Shein Team, LLC,Co-Listing Agent: Maksim Shein 215-281-8357,
LPT Realty, LLC
Bought with:
Linda Cawley, RS325206
Weichert, Realtors - Cornerstone
Source: Bright MLS,MLS#: PABU2096996
Facts & features
Interior
Bedrooms & bathrooms
- Bedrooms: 3
- Bathrooms: 3
- Full bathrooms: 3
- Main level bathrooms: 2
- Main level bedrooms: 3
Rooms
- Room types: Living Room, Dining Room, Primary Bedroom, Bedroom 2, Bedroom 3, Kitchen, Family Room, Basement, Laundry, Storage Room, Utility Room, Bathroom 2, Bathroom 3, Primary Bathroom
Primary bedroom
- Level: Main
Bedroom 2
- Level: Main
Bedroom 3
- Level: Main
Primary bathroom
- Level: Main
Bathroom 2
- Level: Main
Bathroom 3
- Level: Lower
Basement
- Level: Lower
Dining room
- Level: Main
Family room
- Level: Lower
Kitchen
- Level: Main
Laundry
- Level: Main
Living room
- Level: Main
Storage room
- Level: Lower
Utility room
- Level: Lower
Heating
- Central, Forced Air, Heat Pump, Electric
Cooling
- Central Air, Electric
Appliances
- Included: Dishwasher, Disposal, Dryer, Microwave, Refrigerator, Cooktop, Washer, Electric Water Heater
- Laundry: Main Level, Has Laundry, Washer In Unit, Dryer In Unit, Laundry Room
Features
- Attic, Crown Molding, Combination Kitchen/Dining, Dining Area, Kitchen Island, Walk-In Closet(s), Dry Wall
- Flooring: Laminate
- Doors: Sliding Glass
- Windows: Double Hung, Double Pane Windows, Bay/Bow, Vinyl Clad
- Basement: Full,Interior Entry,Walk-Out Access,Sump Pump,Space For Rooms,Rear Entrance
- Number of fireplaces: 1
- Fireplace features: Brick, Wood Burning
Interior area
- Total structure area: 1,618
- Total interior livable area: 1,618 sqft
- Finished area above ground: 1,618
- Finished area below ground: 0
Property
Parking
- Total spaces: 4
- Parking features: Garage Faces Front, Storage, Inside Entrance, Oversized, Covered, Asphalt, Attached, Driveway
- Attached garage spaces: 2
- Uncovered spaces: 2
Accessibility
- Accessibility features: None
Features
- Levels: One
- Stories: 1
- Patio & porch: Porch, Deck
- Exterior features: Play Area, Sidewalks, Street Lights
- Pool features: None
- Fencing: Wire,Wood
- Has view: Yes
- View description: Trees/Woods
Lot
- Size: 0.52 Acres
- Dimensions: 123.00 x 185.00
- Features: Front Yard, Rear Yard, Wooded
Details
- Additional structures: Above Grade, Below Grade
- Parcel number: 25006100
- Zoning: R1
- Special conditions: Standard
Construction
Type & style
- Home type: SingleFamily
- Architectural style: Ranch/Rambler
- Property subtype: Single Family Residence
Materials
- Frame
- Foundation: Other
Condition
- Excellent
- New construction: No
- Year built: 1976
Utilities & green energy
- Electric: 100 Amp Service
- Sewer: Public Sewer
- Water: Well
Community & HOA
Community
- Security: Smoke Detector(s)
- Subdivision: Non Available
HOA
- Has HOA: No
Location
- Region: New Britain
- Municipality: NEW BRITAIN BORO
Financial & listing details
- Price per square foot: $362/sqft
- Tax assessed value: $35,200
- Annual tax amount: $7,332
- Date on market: 6/6/2025
- Listing agreement: Exclusive Right To Sell
- Listing terms: Cash,Conventional
- Inclusions: Refrigerator, Washer, Dryer
- Ownership: Fee Simple
Price history
| Date | Event | Price |
|---|---|---|
| 7/21/2025 | Sold | $585,000+2.6%$362/sqft |
Source:  Bright MLS #PABU2096996 Report a problem Bright MLS #PABU2096996 Report a problem | ||
| 6/17/2025 | Pending sale | $569,900$352/sqft |
Source: Bright MLS #PABU2096996 Report a problem | ||
| 6/12/2025 | Contingent | $569,900$352/sqft |
Source: Bright MLS #PABU2096996 Report a problem | ||
| 6/6/2025 | Listed for sale | $569,900+58.3%$352/sqft |
Source: Bright MLS #PABU2096996 Report a problem | ||
| 8/18/2020 | Sold | $360,000-6.5%$222/sqft |
Source: Public Record Report a problem | ||
| 6/12/2020 | Pending sale | $385,200$238/sqft |
Source: RE/MAX Centre Realtors #PABU493032 Report a problem | ||
| 3/13/2020 | Listed for sale | $385,200$238/sqft |
Source: RE/MAX Centre Realtors #PABU493032 Report a problem | ||
Public tax history
| Year | Property taxes | Tax assessment |
|---|---|---|
| 2025 | $7,333 | $35,200 |
| 2024 | $7,333 +11.2% | $35,200 |
| 2023 | $6,595 +2.2% | $35,200 |
| 2022 | $6,452 +1.9% | $35,200 |
| 2021 | $6,333 | $35,200 |
| 2020 | $6,333 +2.3% | $35,200 |
| 2018 | $6,193 +0.7% | $35,200 |
| 2017 | $6,149 | $35,200 |
| 2016 | $6,149 | $35,200 |
| 2015 | -- | $35,200 |
| 2014 | -- | $35,200 |
| 2013 | -- | $35,200 |
| 2012 | -- | $35,200 |
| 2011 | -- | $35,200 |
| 2010 | -- | $35,200 |
| 2009 | -- | $35,200 |
| 2008 | -- | $35,200 |
| 2007 | -- | $35,200 |
| 2006 | -- | $35,200 |
| 2005 | -- | $35,200 +300% |
| 2004 | -- | $8,800 |
| 2003 | -- | $8,800 |
| 2002 | -- | $8,800 |
| 2000 | -- | $8,800 |
Find assessor info on the county website
Neighborhood: 18901
Nearby homes
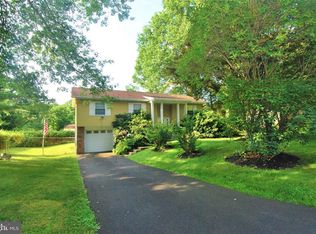
- $665,1004 bd3 ba2.4k sqft159 Woodland Dr, New Britain, PA 18901Off Market
- $505,3003 bd2 ba1.2k sqft209 Woodland Dr, New Britain, PA 18901Off Market
- $536,8003 bd2 ba1.4k sqft153 Woodland Dr, New Britain, PA 18901Off Market
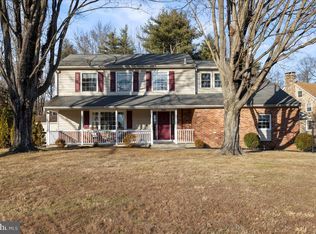
- $809,9004 bd3 ba2.9k sqft204 Woodland Dr, Doylestown, PA 18901Sold
- $537,8003 bd1 ba1.1k sqft159 Almshouse Rd, New Britain, PA 18901Off Market
- $39,518-- bd-- ba-- sqft159 Almshouse Rd, New britain, PA 18901Off Market
- $509,4003 bd2 ba1.3k sqft221 Woodland Dr, New Britain, PA 18901Off Market
- $718,9003 bd2 ba3.4k sqft170 Woodland Dr, New Britain, PA 18901Off Market
Nearby schools
GreatSchools rating
- 9/10Kutz El SchoolGrades: K-6Distance: 2.8 mi
- 8/10Lenape Middle SchoolGrades: 7-9Distance: 2 mi
- 10/10Central Bucks High School-WestGrades: 10-12Distance: 2.2 mi
Schools provided by the listing agent
- District: Central Bucks
Source: Bright MLS. This data may not be complete. We recommend contacting the local school district to confirm school assignments for this home.
Get a cash offer in 3 minutes
Find out how much your home could sell for in as little as 3 minutes with a no-obligation cash offer.
Estimated market value
$608,600
Get a cash offer in 3 minutes
Find out how much your home could sell for in as little as 3 minutes with a no-obligation cash offer.
Estimated market value
$608,600
- Pennsylvania
- Bucks County
- Doylestown
- 18901
- 163 Woodland Dr
Nearby cities
Nearby zip codes
Other Doylestown Topics
