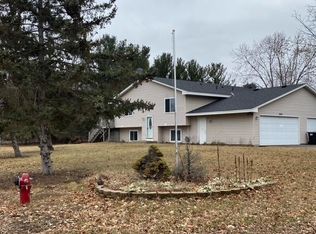
Enjoy comfortable living in this well-maintained twin home in Coon Rapids, featuring two bedrooms and two bathrooms. The large primary bedroom on the upper level boasts a huge walk-in closet, offering plenty of storage space. Downstairs, an L-shaped family room provides versatile living space alongside a convenient three-quarter bath. The light and bright kitchen features white cabinetry and newer stainless steel appliances, perfect for everyday cooking. Recent updates include a new roof and furnace from 2016, a new garage door and opener, new gutters, a water heater, and GFCI outlets—ensuring peace of mind and modern convenience. Step outside to a large deck off the dining room overlooking a fenced yard, ideal for outdoor entertaining or relaxing in privacy. A two-car garage completes this inviting home, conveniently located in a comfortable neighborhood of Coon Rapids.
Closed
Zillow last checked:
Listing updated:
Bought with:
Sarah Kahn
Xpace, LLC
Source: NorthstarMLS as distributed by MLS GRID,MLS#: 7104559
Price history
| Date | Event | Price |
|---|---|---|
| 8/28/2026 | Sold | $255,000$189/sqft |
Source:  NorthstarMLS as distributed by MLS GRID #7104559 Report a problem NorthstarMLS as distributed by MLS GRID #7104559 Report a problem | ||
| 8/6/2026 | Pending sale | $255,000$189/sqft |
Source: NorthstarMLS as distributed by MLS GRID #7104559 Report a problem | ||
| 7/21/2026 | Price change | $255,000-1.9%$189/sqft |
Source: NorthstarMLS as distributed by MLS GRID #7104559 Report a problem | ||
| 7/10/2026 | Listed for sale | $260,000+127.1%$193/sqft |
Source: NorthstarMLS as distributed by MLS GRID #7104559 Report a problem | ||
| 7/13/2017 | Sold | $114,500+6%$85/sqft |
Source: Public Record Report a problem | ||
| 10/21/2016 | Sold | $108,000+64.9%$80/sqft |
Source: NorthstarMLS as distributed by MLS GRID #4747063 Report a problem | ||
| 9/25/2012 | Sold | $65,500-55.6%$49/sqft |
Source: Public Record Report a problem | ||
| 8/28/2003 | Sold | $147,500+58.6%$109/sqft |
Source: Public Record Report a problem | ||
| 7/16/1997 | Sold | $93,000+36.8%$69/sqft |
Source: Public Record Report a problem | ||
| 3/12/1996 | Sold | $68,000$50/sqft |
Source: Public Record Report a problem | ||
Nearby homes
Get a cash offer in 3 minutes
Find out how much your home could sell for in as little as 3 minutes with a no-obligation cash offer.
Estimated market value
$255,200
