$60k PRICE REDUCTION! meticulously maintained & updated 5-bed home in highly desirable Brier community. Classic split-level w/great room concept living on main featuring spacious living & dining areas filled w/natural light. Newly updated kitchen w/new maple cabinets, marble counters, newer appliances & garden window. Three generous bedrooms on main along w/updated full bath w/jetted tub. Lower-level family room w/walk-out to yard, full kitchen, 2 bedrooms & 3/4 bath w/heated floors is perfect for MIL. Exterior features include: exterior home office w/half bath & private entry, 16x20 shop w/elec & 13x18 outbuilding. Lovely corner location in quiet neighborhood w/easy access to parks, schools, I-5 & I-405 & amenities. See Suppl for updates.
Sold
Listed by: Pacific Properties • George Caudill
Bought with: Keller Williams Realty PS
$795,950
1630 215th Street SW, Lynnwood, WA 98036
5beds
2,102sqft
Single Family Residence
Built in 1962
9,147 Square Feet Lot
$908,700 Zestimate®
$379/sqft
$3,920 Estimated rent
Home value
$908,700
$854,000 - $963,000
$3,920/mo
Zestimate® history
Owner options
List your home for rent
$3,920/mo
Rent Zestimate®
Find your next renter with Zillow Rental Manager. Plus, with online applications, you can quickly screen prospective tenants – for free.
$3,920/mo
Rent Zestimate®
Refinance and save
$4,812/mo
Est. payment
Refinancing to a lower rate could help reduce your monthly payments and save thousands over the life of the loan.
$4,812/mo
Est. payment
Explore your selling options
Work with a Zillow partner agent
Leverage their expertise and Zillow's premium Showcase listings to get your home seen by more buyers.
Get startedList with your own agent
Get your home in front of millions of buyers by listing it on Zillow.
Learn how to do itSell it yourself
Take full control of how buyers see your home on Zillow by listing For Sale by Owner (FSBO).
List your homeWhat's special
Private entrySpacious livingDining areasMaple cabinetsMarble countersNewer appliancesGarden window
Zillow last checked:
Listing updated:
Listed by:
George Caudill,
Pacific Properties
Bought with:
Rodolfo Hernandez Mcintyre, 73849
Keller Williams Realty PS
Source: NWMLS as distributed by MLS GRID,MLS#: 2140885
Facts & features
Interior
Bedrooms & bathrooms
- Bedrooms: 5
- Bathrooms: 4
- Full bathrooms: 2
- 3/4 bathrooms: 1
- 1/2 bathrooms: 1
Primary bedroom
- Level: Second
Bedroom
- Level: Second
Bedroom
- Level: Second
Bathroom full
- Level: Second
Bathroom three quarter
- Level: Lower
Other
- Description: 1/2 bath in office
- Level: Lower
Bonus room
- Description: with closet
- Level: Lower
Bonus room
- Description: with closet
- Level: Lower
Den office
- Description: Separate office area
- Level: Lower
Dining room
- Level: Second
Dining room
- Level: Lower
Entry hall
- Level: Main
Kitchen with eating space
- Level: Lower
Kitchen without eating space
- Level: Second
Living room
- Level: Second
Living room
- Level: Lower
Utility room
- Level: Lower
Heating
- Fireplace, Baseboard, Forced Air, Electric, Natural Gas
Cooling
- None
Appliances
- Included: Dryer, Washer, Dishwasher, Garbage Disposal, Microwave, Refrigerator, StoveRange, Water Heater: Gas, Water Heater Location: Garage
Features
- Bath Off Primary, Ceiling Fan(s), Dining Room
- Flooring: Bamboo/Cork, Granite, Hardwood, Stone, Carpet
- Windows: Double Pane/Storm Window
- Basement: Daylight
- Number of fireplaces: 1
- Fireplace features: Gas, Upper Level: 1, Fireplace
Interior area
- Total structure area: 2,102
- Total interior livable area: 2,102 sqft
Property
Parking
- Total spaces: 2
- Parking features: RV Parking, Driveway, Attached Garage, Detached Garage, Off Street
- Attached garage spaces: 2
Features
- Levels: Multi/Split
- Entry location: Main
- Patio & porch: Bamboo/Cork, Hardwood, Wall to Wall Carpet, Second Kitchen, Second Primary Bedroom, Bath Off Primary, Ceiling Fan(s), Double Pane/Storm Window, Dining Room, Hot Tub/Spa, Jetted Tub, Sprinkler System, Fireplace, Water Heater
- Has spa: Yes
- Spa features: Indoor, Bath
Lot
- Size: 9,147 Square Feet
- Features: Corner Lot, Cul-De-Sac, Paved, Secluded, Cable TV, Deck, Fenced-Partially, Gas Available, High Speed Internet, Hot Tub/Spa, Outbuildings, Patio, RV Parking, Shop, Sprinkler System
- Topography: Level
- Residential vegetation: Garden Space
Details
- Additional structures: ADU Beds: 2, ADU Baths: 1
- Parcel number: 00415400002700
- Zoning description: Jurisdiction: County
- Special conditions: Standard
Construction
Type & style
- Home type: SingleFamily
- Architectural style: Split Entry
- Property subtype: Single Family Residence
Materials
- Metal/Vinyl, Wood Siding
- Foundation: Poured Concrete
- Roof: Composition
Condition
- Good
- Year built: 1962
Utilities & green energy
- Electric: Company: PUD
- Sewer: Septic Tank, Company: Septic
- Water: Public, Company: Alderwood
- Utilities for property: Xfinity, Xfinity
Community & HOA
Community
- Subdivision: Brier
Location
- Region: Lynnwood
Financial & listing details
- Price per square foot: $379/sqft
- Tax assessed value: $803,800
- Annual tax amount: $6,114
- Date on market: 9/5/2023
- Cumulative days on market: 1050 days
- Listing terms: Conventional,FHA,VA Loan
- Inclusions: Dishwasher, Dryer, GarbageDisposal, Microwave, Refrigerator, StoveRange, Washer
Price history
| Date | Event | Price |
|---|---|---|
| 10/3/2023 | Sold | $795,950-0.5%$379/sqft |
Source:  NWMLS as distributed by MLS GRID #2140885 Report a problem NWMLS as distributed by MLS GRID #2140885 Report a problem | ||
| 9/7/2023 | Pending sale | $799,950$381/sqft |
Source: NWMLS as distributed by MLS GRID #2140885 Report a problem | ||
| 9/1/2023 | Price change | $799,950-7%$381/sqft |
Source: NWMLS as distributed by MLS GRID #2140885 Report a problem | ||
| 8/10/2023 | Listed for sale | $860,000+454.8%$409/sqft |
Source: NWMLS as distributed by MLS GRID #2140885 Report a problem | ||
| 4/21/1994 | Sold | $155,000$74/sqft |
Source: Public Record Report a problem | ||
Public tax history
| Year | Property taxes | Tax assessment |
|---|---|---|
| 2024 | $6,639 +22.4% | $803,800 +23.8% |
| 2023 | $5,423 -11.3% | $649,500 -15.5% |
| 2022 | $6,114 +10.8% | $768,800 +36.3% |
| 2021 | $5,520 +9.4% | $564,200 +10.3% |
| 2020 | $5,045 -7% | $511,500 +4.2% |
| 2019 | $5,423 | $490,700 +14.3% |
| 2018 | -- | $429,300 +32.3% |
| 2017 | $4,974 +41.9% | $324,600 +8.1% |
| 2016 | $3,507 | $300,300 +10.1% |
| 2015 | $3,507 +22.4% | $272,800 +29.6% |
| 2013 | $2,866 | $210,500 |
| 2012 | -- | -- |
| 2011 | -- | -- |
| 2010 | -- | -- |
| 2009 | -- | -- |
| 2008 | -- | -- |
| 2007 | -- | -- |
| 2002 | -- | -- |
| 2001 | $2,040 -0.6% | $143,100 |
| 2000 | $2,053 | $143,100 |
Find assessor info on the county website
Neighborhood: Alderwood Manor
Nearby homes
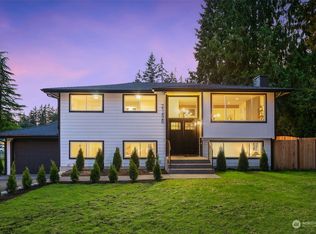
- $1,045,0003 bd2 ba2.3k sqft21428 17th Pl W, Lynnwood, WA 98036Sold
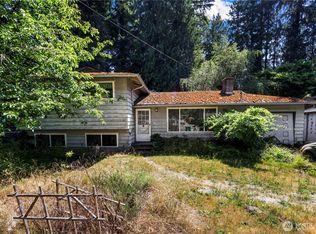
- $500,0003 bd2 ba1.6k sqft21515 16th Pl W, Lynnwood, WA 98036Pending
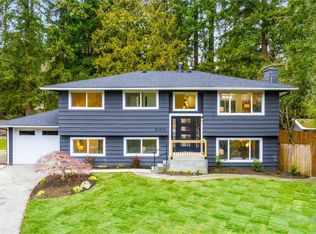
- $1,130,0004 bd3 ba2k sqft21414 17th Pl W, Lynnwood, WA 98036Sold
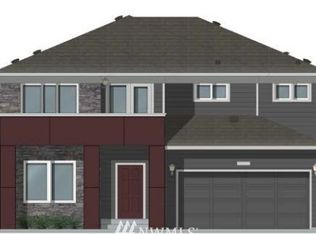
- $1,306,8005 bd4 ba2.6k sqft1725 217th St SW #2, Lynnwood, WA 98036Off Market
- $847,0004 bd2 ba2.2k sqft1724 214th St SW, Lynnwood, WA 98036Sold
- $1,250,5004 bd3 ba2.6k sqft1721 217th St SW #3, Lynnwood, WA 98036Off Market
- $1,277,2004 bd3 ba2.4k sqft1731 217th St SW #1, Lynnwood, WA 98036Off Market
- $824,9953 bd3 ba1.6k sqft21416 Cypress Way, Lynnwood, WA 98036Sold
Nearby schools
GreatSchools rating
- 8/10Brier Elementary SchoolGrades: K-6Distance: 1.5 mi
- 7/10Brier Terrace Middle SchoolGrades: 7-8Distance: 1 mi
- 8/10Mountlake Terrace High SchoolGrades: 9-12Distance: 1.5 mi
Schools provided by the listing agent
- Elementary: Brier Elem
- Middle: Brier Terrace Mid
- High: Mountlake Terrace Hi
Source: NWMLS as distributed by MLS GRID. This data may not be complete. We recommend contacting the local school district to confirm school assignments for this home.
Get a cash offer in 3 minutes
Find out how much your home could sell for in as little as 3 minutes with a no-obligation cash offer.
Estimated market value
$908,700
Get a cash offer in 3 minutes
Find out how much your home could sell for in as little as 3 minutes with a no-obligation cash offer.
Estimated market value
$908,700
- Washington
- Snohomish County
- Lynnwood
- 98036
- Alderwood Manor
- 1630 215th Street SW
Nearby cities
Nearby neighborhoods
Nearby zip codes
Other Lynnwood Topics
