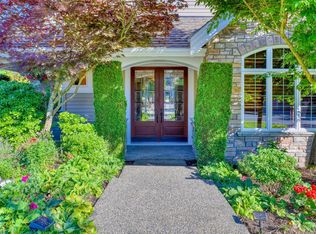
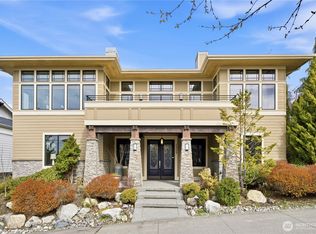
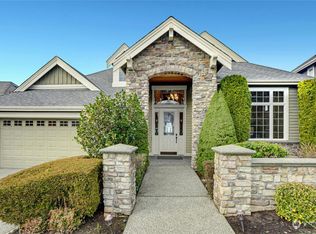
Quality Buchan Homes construction on a quintessential Highlands street—this home truly has it all. A grand entry welcomes you with a formal living room featuring soaring vaulted ceilings, while the elegant dining room with tray ceilings sets the stage for memorable gatherings. Brand new paint and luxury carpet throughout the home. A main floor office offers the perfect work-from-home setup and can easily function as a guest room with the adjacent ¾ bath. The beautifully remodeled kitchen is exactly what today’s buyers are looking for—crisp white cabinetry, quartz countertops, a stylish gray tile backsplash, and a premium Wolf range. A butler’s pantry seamlessly connects the kitchen and dining room, adding both convenience and charm. The kitchen opens effortlessly to the inviting family room and flows out to a backyard designed for fun and relaxation, complete with a paver patio, hot tub, and even a putting green. Upstairs, the spacious primary suite is a true retreat with trayed ceilings, a soaking tub, a beautifully tiled shower, and a generous walk-in closet. Guests will appreciate the privacy of an ensuite bedroom with territorial views, while the bonus room is perfect for movie nights or play space. Two additional well-sized bedrooms and another full bath complete the upper level. 3 car garage. Air conditioning. Home is pre-inspected. A rare blend of thoughtful design, quality craftsmanship, and lifestyle-driven spaces—this is the one you’ve been waiting for.
Sold
Listed by: Keller Williams Rlty Bellevue
Bought with: Windermere Mercer Island
$2,100,000
1630 28th Avenue NE, Issaquah, WA 98029
4beds
3,440sqft
Single Family Residence
Built in 2006
7,662.2 Square Feet Lot
$2,099,400 Zestimate®
$610/sqft
$5,425 Estimated rent
Home value
$2,099,400
$1.95M - $2.27M
$5,425/mo
Zestimate® history
Owner options
List your home for rent
$5,425/mo
Rent Zestimate®
Find your next renter with Zillow Rental Manager. Plus, with online applications, you can quickly screen prospective tenants – for free.
$5,425/mo
Rent Zestimate®
Refinance and save
$12,708/mo
Est. payment
Refinancing to a lower rate could help reduce your monthly payments and save thousands over the life of the loan.
$12,708/mo
Est. payment
Explore your selling options
Work with a Zillow partner agent
Leverage their expertise and Zillow's premium Showcase listings to get your home seen by more buyers.
Get startedList with your own agent
Get your home in front of millions of buyers by listing it on Zillow.
Learn how to do itSell it yourself
Take full control of how buyers see your home on Zillow by listing For Sale by Owner (FSBO).
List your homeWhat's special
Paver patioSoaking tubBeautifully tiled showerGenerous walk-in closetInviting family roomPutting greenHot tub
Zillow last checked:
Listing updated:
Listed by:
Lynn Crane,
Keller Williams Rlty Bellevue,
Barbara J. Pexa,
Keller Williams Rlty Bellevue
Bought with:
Charles Sirianni, 26221
Windermere Mercer Island
Source: NWMLS as distributed by MLS GRID,MLS#: 2522219
Facts & features
Interior
Bedrooms & bathrooms
- Bedrooms: 4
- Bathrooms: 4
- Full bathrooms: 3
- 3/4 bathrooms: 1
- Main level bathrooms: 1
Primary bedroom
- Level: Second
Bedroom
- Level: Second
Bedroom
- Level: Second
Bedroom
- Level: Second
Bathroom full
- Level: Second
Bathroom full
- Level: Second
Bathroom full
- Level: Second
Bathroom three quarter
- Level: Main
Bonus room
- Level: Second
Den office
- Level: Main
Dining room
- Level: Main
Entry hall
- Level: Main
Family room
- Level: Main
Kitchen with eating space
- Level: Main
Living room
- Level: Main
Utility room
- Level: Second
Heating
- Fireplace, Forced Air, High Efficiency (Unspecified), Electric, Natural Gas
Cooling
- Has cooling: Yes
Appliances
- Included: Dishwasher, Disposal, Dryer, Microwave, Refrigerator, Stove(s)/Range(s), Washer, Dishwasher(s), Dryer(s), Garbage Disposal, Microwave(s), Refrigerator(s), Washer(s), Water Heater: Gas, Water Heater Location: Garage
Features
- Bath Off Primary, Ceiling Fan(s)
- Flooring: Ceramic Tile, Engineered Hardwood, Carpet
- Doors: French Doors
- Windows: Dbl Pane/Storm Window, Skylight(s)
- Basement: None
- Number of fireplaces: 2
- Fireplace features: Gas, Main Level: 2, Fireplace
Interior area
- Total structure area: 3,440
- Total interior livable area: 3,440 sqft
Property
Parking
- Total spaces: 3
- Parking features: Attached Garage
- Has attached garage: Yes
- Covered spaces: 3
Features
- Levels: Two
- Stories: 2
- Entry location: Main
- Patio & porch: Bath Off Primary, Ceiling Fan(s), Dbl Pane/Storm Window, Fireplace, French Doors, Skylight(s), Sprinkler System, Vaulted Ceiling(s), Walk-In Closet(s), Water Heater
- Has view: Yes
- View description: City, Mountain(s), Partial, Territorial
Lot
- Size: 7,662 sqft
- Features: Paved, Sidewalk, Cable TV, Deck, Fenced-Fully, High Speed Internet, Sprinkler System
- Topography: Level,Partial Slope
- Residential vegetation: Brush, Garden Space
Details
- Parcel number: 3629920990
- Zoning description: Jurisdiction: City
- Special conditions: Standard
Construction
Type & style
- Home type: SingleFamily
- Architectural style: Craftsman,2 Story
- Property subtype: Single Family Residence
Materials
- Stone, Wood Siding
- Foundation: Poured Concrete
- Roof: Composition
Condition
- Very Good
- Year built: 2006
Utilities & green energy
- Electric: Company: Puget Sound Energy
- Sewer: Sewer Connected, Company: City of Issaquah
- Water: Public, Company: City of Issaquah
- Utilities for property: Hfn
Community & neighborhood
Community
- Community features: Athletic Court, CCRs, Park, Playground, Trail(s)
Location
- Region: Issaquah
- Subdivision: Issaquah Highlands
HOA & financial
HOA
- HOA fee: $87 monthly
- Services included: Common Area Maintenance
- Association phone: 425-507-1120
Other
Other facts
- Listing terms: Conventional
- Cumulative days on market: 17 days
Price history
| Date | Event | Price |
|---|---|---|
| 6/26/2026 | Sold | $2,100,000-4.3%$610/sqft |
Source:  NWMLS as distributed by MLS GRID #2522219 Report a problem NWMLS as distributed by MLS GRID #2522219 Report a problem | ||
| 5/31/2026 | Pending sale | $2,195,000$638/sqft |
Source: NWMLS as distributed by MLS GRID #2522219 Report a problem | ||
| 5/14/2026 | Listed for sale | $2,195,000+142.5%$638/sqft |
Source: NWMLS as distributed by MLS GRID #2522219 Report a problem | ||
| 6/27/2014 | Sold | $905,000+10%$263/sqft |
Source: NWMLS as distributed by MLS GRID #630360 Report a problem | ||
| 11/3/2005 | Sold | $822,950$239/sqft |
Source: Public Record Report a problem | ||
Public tax history
| Year | Property taxes | Tax assessment |
|---|---|---|
| 2025 | $16,571 +13.1% | $1,994,000 +12.1% |
| 2024 | $14,655 +5.6% | $1,778,000 +10.1% |
| 2023 | $13,876 -7.1% | $1,615,000 -17.9% |
| 2022 | $14,930 +18.8% | $1,967,000 +44.8% |
| 2021 | $12,570 +8.7% | $1,358,000 +17% |
| 2020 | $11,563 -5.6% | $1,161,000 -7.4% |
| 2019 | $12,252 +4.7% | $1,254,000 -0.5% |
| 2018 | $11,700 -1.7% | $1,260,000 +9% |
| 2017 | $11,908 +22.7% | $1,156,000 +11.9% |
| 2016 | $9,705 | $1,033,000 +4.7% |
| 2015 | $9,705 | $987,000 +4.4% |
| 2014 | $9,705 | $945,000 +42.5% |
| 2013 | $9,705 | $663,000 +8.5% |
| 2012 | -- | $611,000 -2.4% |
| 2011 | -- | $626,000 -7.7% |
| 2010 | -- | $678,000 |
| 2009 | -- | $678,000 +5.4% |
| 2007 | -- | $643,000 +314.8% |
| 2006 | -- | $155,000 +3.3% |
| 2005 | -- | $150,000 |
Find assessor info on the county website
Neighborhood: Issaquah Highlands

Nearby schools
GreatSchools rating
- 10/10Grand Ridge Elementary SchoolGrades: K-5Distance: 0.5 mi
- 8/10Pacific Cascade Middle SchoolGrades: 6-8Distance: 1.3 mi
- 10/10Issaquah High SchoolGrades: 9-12Distance: 2.1 mi
Schools provided by the listing agent
- Elementary: Grand Ridge Elem
- Middle: Pacific Cascade Mid
- High: Issaquah High
Source: NWMLS as distributed by MLS GRID. This data may not be complete. We recommend contacting the local school district to confirm school assignments for this home.
Get a cash offer in 3 minutes
Find out how much your home could sell for in as little as 3 minutes with a no-obligation cash offer.
Estimated market value
$2,099,400
Get a cash offer in 3 minutes
Find out how much your home could sell for in as little as 3 minutes with a no-obligation cash offer.
Estimated market value
$2,099,400
- Washington
- King County
- Issaquah
- 98029
- Issaquah Highlands
- 1630 28th Avenue NE
Nearby cities
Nearby neighborhoods
Nearby zip codes
Other Issaquah Topics
