Skip main navigation
For sale
  • $1,040,000

    1630 3rd Ave, Walnut Creek, CA 94597

    3beds
    1,297sqft
    : 
    $7,005/mo
    Get pre-qualified
    Single Family Residence
    Built in 1954
    0.28 Acres Lot
    $-- Zestimate®
    $802/sqft
    $-- HOA

    What's special

    Mature treesCovered front porchEstablished landscapingFireplace at the heartLarge windowsFresh paintPrivate tucked-away feel
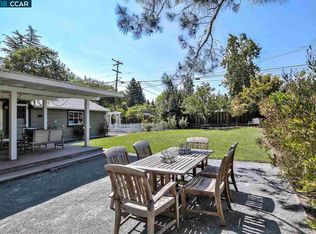
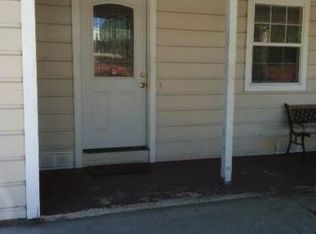
    Set on a generous .28-acre sprawling lot in Walnut Creek’s Larkey Ranch neighborhood, this charming 3 bedroom home is full of character! Warm hardwood floors, mature trees, and just the right mix of vintage personality and thoughtful updates. The light-filled living room is made for gathering, with large windows, recessed lighting, and a fireplace at the heart. Settle into the spacious bedrooms with ample closet storage. Fresh paint, double-pane windows, and updated bathrooms give the home a refreshed feel, while the dining area’s statement light fixture adds a playful, design-forward touch. The kitchen features updated countertops, a gas range, a charming corner nook, and a window over the sink that brings in beautiful natural light. Outside, the trees and established landscaping create a private, tucked-away feel, offering multiple spaces to enjoy throughout the day. Sip coffee on the covered front porch or settle into the patio for an afternoon of reading a book outside or entertaining. The corner lot offers plenty of room to dream, garden, play, or create an outdoor retreat entirely your own. Larkey Ranch offers neighborhood living with local conveniences. Larkey Park and its community pool, enjoy the Lindsay Wildlife Experience, trails, Sprouts Market, and The Market by Rooted for coffee and a bite. Downtown Walnut Creek, with its shopping and restaurants, plus freeway and BART access, are all nearby. A sweet home with personality, room to breathe, and a location that makes it easy to enjoy the best of Walnut Creek! Welcome to 1630 3rd Avenue!
    1 day
    |
    535
    |
    29
    |

    Zillow last checked:

    Listing updated:

    Listed by:

    Dara Buzzard DRE #02088655 925-640-5547,

    Dudum Real Estate Group

    Source: CCAR,MLS#: 41145845MLS Logo

      Facts & features

      Interior

      Bedrooms & bathrooms
      • Bedrooms: 3
      • Bathrooms: 2
      • Full bathrooms: 2
      Rooms
      • Room types: 3 Bedrooms, 2 Baths
      Bathroom
      • Features: Shower Over Tub, Solid Surface, Tub, Updated Baths, Window, Stall Shower
      Kitchen
      • Features: Breakfast Nook, Counter - Solid Surface, Dishwasher, Disposal, Gas Range/Cooktop, Refrigerator
      Heating
      • Central
      Cooling
      • Central Air
      Appliances
      • Included: Dishwasher, Gas Range, Refrigerator, Gas Water Heater
      • Laundry: Hookups Only, In Garage, Electric
      Features
      • Breakfast Nook, Counter - Solid Surface
      • Flooring: Hardwood
      • Number of fireplaces: 1
      • Fireplace features: Brick, Wood Burning
      Interior area
      • Total structure area: 1,297
      • Total interior livable area: 1,297 sqft
      Video & virtual tour

      Property

      Parking
      • Total spaces: 2
      • Parking features: Attached, Garage Door Opener
      • Attached garage spaces: 2
      Features
      • Levels: One
      • Stories: 1
      • Exterior features: Garden, Garden/Play, Private Entrance
      • Pool features: None
      • Fencing: Fenced
      Lot
      • Size: 0.28 Acres
      • Features: Corner Lot, Sloped Down, Private, Back Yard, Yard Space
      Details
      • Parcel number: 1711800241
      • Special conditions: Standard
      • Other equipment: Irrigation Equipment

      Construction

      Type & style
      • Home type: SingleFamily
      • Architectural style: Craftsman
      • Property subtype: Single Family Residence
      Materials
      • Stucco
      • Roof: Composition
      Condition
      • Existing
      • New construction: No
      • Year built: 1954

      Utilities & green energy

      • Electric: No Solar
      • Sewer: Public Sewer
      • Water: Public
      • Utilities for property: Cable Available, Internet Available, Individual Electric Meter, Individual Gas Meter

      Community & HOA

      Community
      • Subdivision: Larkey Ranch
      HOA
      • Has HOA: No
      Location
      • Region: Walnut Creek

      Financial & listing details

      • Price per square foot: $802/sqft
      • Tax assessed value: $471,008
      • Date on market: 8/24/2026

        Estimated market value

        Not available

        Estimated sales range

        Not available

        Not available

        Price history

        DateEventPrice
        8/24/2026Listed for sale$1,040,000+177.3%$802/sqft
        Source: CCAR #41145845 Report a problem
        2/11/2023Listing removed--
        Source: Zillow Rentals Report a problem
        2/5/2023Listed for rent$3,450+11.3%$3/sqft
        Source: Zillow Rentals Report a problem
        10/19/2019Listing removed$3,100$2/sqft
        Source: Compass #40885976 Report a problem
        10/8/2019Price change$3,100-6.1%$2/sqft
        Source: Compass #40882860 Report a problem
        9/19/2019Listed for rent$3,300+32.3%$3/sqft
        Source: Compass #40882860 Report a problem
        9/11/2012Listing removed$2,495$2/sqft
        Source: Alain Pinel Realtors - Walnut Creek #40588569 Report a problem
        9/9/2012Listed for rent$2,495$2/sqft
        Source: Alain Pinel Realtors - Walnut Creek #40588569 Report a problem
        7/26/2012Sold$375,000-11.8%$289/sqft
        Source: Bay East AOR #40578983 Report a problem
        6/26/2012Price change$425,000-10.5%$328/sqft
        Source: Realty World - Image Properties #40578983 Report a problem
        6/24/2012Listed for sale$475,000$366/sqft
        Source: Realty World - Image Properties #40578983 Report a problem

        Public tax history

        YearProperty taxesTax assessment
        2026-- $471,008 +2%
        2025$5,978 +2.4%$461,773 +2%
        2024$5,835 +1.8%$452,720 +2%
        2023$5,734 +0.9%$443,844 +2%
        2022$5,685 +2.4%$435,142 +2%
        2021$5,553 +1.5%$426,611 +1%
        2020$5,471 +1.1%$422,238 +2%
        2019$5,414 +3.8%$413,960 +2%
        2018$5,217 +3.4%$405,844 +2%
        2017$5,045 +2.6%$397,888 +2%
        2016$4,915 +1%$390,087 +1.5%
        2015$4,868 +1.5%$384,228 +2%
        2014$4,793 $376,702 +0.5%
        2013-- $375,000 +465.4%
        2012-- $66,319 +2%
        2011-- $65,019 +0.8%
        2010-- $64,534 -0.2%
        2009-- $64,688 +2%
        2008-- $63,421 +2%
        2007-- $62,178 +2%
        2006-- $60,959 +2%
        2005-- $59,764 +2%
        2004-- $58,593 +1.9%
        2003-- $57,520 +2%
        2002-- $56,393 +2%
        2001-- $55,289
        Find assessor info on the county website

        Monthly payment

        Est. payment

        Payment breakdown

        Explore the cost of this home by adjusting the details. Changes won't be saved.
        All calculations are estimates and provided by Zillow, Inc. for informational purposes only. Actual amounts may vary.
        HOA fees may include property taxes on listings classified as Co-Ops. Contact the listing agent and/or owner for fee details.
        See how much you could borrow to make a competitive offer.

        Climate risks

        Neighborhood: 94597

        Getting around

        61 / 100
        Somewhat Walkable
        32 / 100
        Some Transit
        53 / 100
        Bikeable

        Nearby schools

        GreatSchools rating
        Schools provided by the listing agent
        • District: Mount Diablo (925) 682-8000

        Source: CCAR. This data may not be complete. We recommend contacting the local school district to confirm school assignments for this home.

        A local agent can set up tours, give advice and negotiate with sellers.

        Browse local experts

        Similar homes

            • Local buyer's agents are ready to help