3 Bedrooms + Den | 2 Full Baths | 1,900+ Sq. Ft. | Fully Fenced Outdoor Space | Off-Street Parking | 3 Blocks to Metro
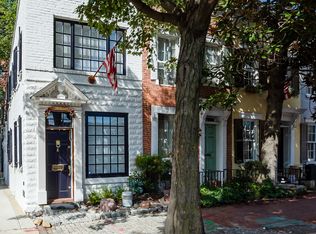
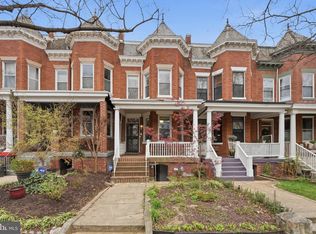
Ideally located between Shaw, Logan Circle, and the U Street Corridor, this charming Victorian rowhome combines historic character with comfortable, updated living spaces, exceptional storage, a private gated patio, and dedicated off-street parking.
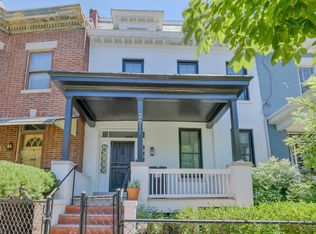
Designed by noted DC architect George S. Cooper, the home features a classic bayfront facade, Juliet balcony, and traditional iron steps. Inside, hardwood floors and exposed brick add warmth and character throughout the open living and dining areas. A bay window fills the front living room with natural light, while a decorative mantel creates a welcoming focal point. The open layout provides plenty of room for relaxing, dining, and entertaining.

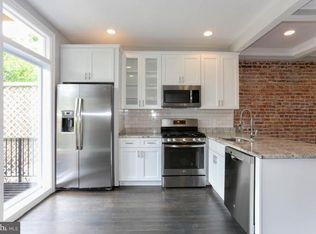
The generously sized kitchen features granite countertops, a breakfast bar, stainless steel appliances, extensive cabinetry, and a rear-facing window overlooking the patio. A large dedicated pantry provides exceptional additional storage for groceries, small appliances, and kitchen essentials. A full bathroom with a glass-enclosed shower, additional storage, and a conveniently located washer and dryer complete the main level.
Just outside is a spacious, fully fenced and gated rear patio offering plenty of room for outdoor dining, entertaining, gardening, or simply relaxing. The home also includes dedicated off-street parking for one vehicle, a particularly valuable convenience in this central DC location.
Upstairs are three bedrooms with generous closet and storage space, plus a separate den ideal for a dedicated home office or other flexible living space. The home is wired for Verizon Fios high-speed internet, making the office especially convenient for remote or hybrid work. The front bedroom features built-in shelving and cabinetry, extensive closet space, and direct access to the Juliet balcony. A dedicated linen closet and a second full bathroom with classic subway tile, a tub, and a window complete the upper level.
Storage is another standout feature. In addition to the unusually generous closets throughout the home, the unfinished lower level provides substantial additional space for bicycles, luggage, seasonal items, sports equipment, and household storage.
Located just three blocks from the Shaw-Howard University Metro, the home offers convenient access to Capital Bikeshare, Giant Food, the Watha T. Daniel/Shaw Library, neighborhood parks, Shaw Dog Park, and dog-friendly destinations such as Dacha Beer Garden. Enjoy an incredible selection of restaurants, cafes, bars, and shops throughout Shaw, Logan Circle, and the U Street Corridor.
*This home is professionally managed by Chambers Theory Property Management.
*Please contact Marina A for details on viewing & applying for this home.
922.9128
*$54/non-refundable application fee per Applicant, must be provided payable to Chambers Theory for processing & presentation of application to owner
*Applicants must provide verifiable gross income that demonstrates the ability to afford the rent
*Income verification documents may include two recent pay stubs, W-2s, offer letters, transfer letters, or other forms of income documentation
*A full financial review will be conducted, including credit history, payment patterns, outstanding debts, and overall financial responsibility
*Creditworthiness will be assessed holistically, individual credit scores alone will not be the sole determining factor
*A history of on-time rent payments and positive rental references is preferred
*Any history of evictions, rental-related debt, or lease violations may impact application approval
*Monthly Pet Rent = 1% of one month's rent (non-refundable.) One Time Pet Deposit =15% of one month's rent (refundable).
*AGENTS PLEASE ALLOW 2 BUSINESS DAYS for landlord review.
* LEASING OFFICE IS CLOSED ON WKNDS WE WILL BE IN TOUCH AS SOON AS WE BEGIN PROCESSING APPLICATION when normal business hours resume
*All Chambers Theory residents are enrolled in the Resident Benefits Package (RBP) program which includes HVAC air filter delivery (for applicable properties), Renters Insurance from A-rated carrier, credit building, $1M identity protection, utility concierge service, best-in-class resident rewards program, and much more*Please see flyer attached in document section of listing
Amenities: Owners will consider pets on case-by-case basis
House for rent
Single family residence
Available now
Cats, dogs OK
What's special
Off-street parkingExceptional storageDedicated off-street parkingDedicated linen closetExposed brickComfortable updated living spacesGenerously sized kitchen
- 12 days |
- -- |
- -- |
Zillow last checked:
Listing updated:
District law requires that a housing provider state that the housing provider will not refuse to rent a rental unit to a person because the person will provide the rental payment, in whole or in part, through a voucher for rental housing assistance provided by the District or federal government.
Travel times

Let’s turn your rent into credit progress
Build credit history with every on-time payment and get credit for the payment you’re already making.
Facts & features
Interior
Bedrooms & bathrooms
- Bedrooms: 3
- Bathrooms: 2
- Full bathrooms: 2
Interior area
- Total interior livable area: 1,924 sqft
Property
Parking
- Details: Contact manager
Details
- Parcel number: 04440186
Construction
Type & style
- Home type: SingleFamily
- Property subtype: Single Family Residence
Community & HOA
Location
- Region: Washington
Financial & listing details
- Lease term: Contact For Details
Price history
| Date | Event | Price |
|---|---|---|
| 9/25/2026 | Listed for rent | $5,500-12.7%$3/sqft |
Source: Zillow Rentals Report a problem | ||
| 7/27/2026 | Listing removed | $6,300$3/sqft |
Source: Zillow Rentals Report a problem | ||
| 6/2/2026 | Listed for rent | $6,300$3/sqft |
Source: Zillow Rentals Report a problem | ||
| 10/11/2024 | Sold | $1,070,000$556/sqft |
Source:  Bright MLS #DCDC2158956 Report a problem Bright MLS #DCDC2158956 Report a problem | ||
| 10/9/2024 | Pending sale | $1,070,000$556/sqft |
Source: Bright MLS #DCDC2158956 Report a problem | ||
| 9/26/2024 | Contingent | $1,070,000$556/sqft |
Source: Bright MLS #DCDC2158956 Report a problem | ||
| 9/12/2024 | Listed for sale | $1,070,000-2.6%$556/sqft |
Source: Bright MLS #DCDC2158956 Report a problem | ||
| 9/12/2024 | Listing removed | $1,099,000$571/sqft |
Source: Bright MLS #DCDC2139596 Report a problem | ||
| 7/13/2024 | Price change | $1,099,000-4.4%$571/sqft |
Source: Bright MLS #DCDC2139596 Report a problem | ||
| 6/20/2024 | Listed for sale | $1,150,000+1.8%$598/sqft |
Source: Bright MLS #DCDC2139596 Report a problem | ||
| 6/8/2023 | Listing removed | -- |
Source: Bright MLS #DCDC517572 Report a problem | ||
| 7/6/2021 | Sold | $1,130,000+13.5%$587/sqft |
Source: Public Record Report a problem | ||
| 5/12/2021 | Pending sale | $996,000$518/sqft |
Source: Bright MLS #DCDC517572 Report a problem | ||
| 5/7/2021 | Listed for sale | $996,000+1302.8%$518/sqft |
Source: Bright MLS #DCDC517572 Report a problem | ||
| 8/28/1998 | Sold | $71,000$37/sqft |
Source: Public Record Report a problem | ||