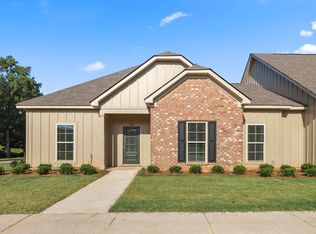
Welcome to this beautifully updated one-level end unit townhome, offering 3 bedrooms, 2 full bathrooms, and 1,627 square feet of comfortable living space. The kitchen features quartz countertops, a subway tile backsplash, painted cabinets, and updated appliances. Durable tile flooring extends throughout the entire home. The breakfast room opens onto a screened-in back patio. Beyond the patio, you'll find a fenced-in courtyard, as well as convenient access to the attached 2-car garage. The living room is filled with natural light and features a wood-burning fireplace with a tile mosaic surround. The primary suite includes a walk-in closet and an en suite bathroom with a large walk-in shower. Two additional bedrooms are nicely sized and offer generous closet space. The attic provides additional storage options, with the access point in the hallway. The HOA provides access to the community pool and covers lawn and garden maintenance, exterior upkeep, termite bond, and more.
Sold for $320,000
$320,000
1630 Academy Dr APT 402, Auburn, AL 36830
3beds
1,627sqft
Condominium
Built in 2006
-- sqft lot
$332,200 Zestimate®
$197/sqft
$1,994 Estimated rent
Home value
$332,200
$302,000 - $365,000
$1,994/mo
Zestimate® history
Owner options
List your home for rent
$1,994/mo
Rent Zestimate®
Find your next renter with Zillow Rental Manager. Plus, with online applications, you can quickly screen prospective tenants – for free.
$1,994/mo
Rent Zestimate®
Refinance and save
$1,876/mo
Est. payment
Refinancing to a lower rate could help reduce your monthly payments and save thousands over the life of the loan.
$1,876/mo
Est. payment
Explore your selling options
Work with a Zillow partner agent
Leverage their expertise and Zillow's premium Showcase listings to get your home seen by more buyers.
Get startedList with your own agent
Get your home in front of millions of buyers by listing it on Zillow.
Learn how to do itSell it yourself
Take full control of how buyers see your home on Zillow by listing For Sale by Owner (FSBO).
List your homeWhat's special
Wood-burning fireplacePrimary suiteDurable tile flooringUpdated appliancesTile mosaic surroundWalk-in closetEn suite bathroom
Zillow last checked:
Listing updated:
Listed by:
LEAH GOTTHELF,
COLDWELL BANKER KENNON AND PARKER ALLIANCE 334-821-7722
Bought with:
JUDSON GARNER, 142309
EXP REALTY - ACUFF WEEKLEY GROUP
Source: LCMLS,MLS#: 175319Originating MLS: Lee County Association of REALTORS
Facts & features
Interior
Bedrooms & bathrooms
- Bedrooms: 3
- Bathrooms: 2
- Full bathrooms: 2
- Main level bathrooms: 2
Primary bedroom
- Description: En- suite primary full bath and WIC,Flooring: Tile
- Level: First
Bedroom 2
- Description: Double door closet,Flooring: Tile
- Level: First
Bedroom 3
- Description: Two closets,Flooring: Tile
- Level: First
Kitchen
- Description: Subway tile and quartz countertops. Cabinets repainted. New appliances.,Flooring: Tile
- Level: First
Laundry
- Description: Laundry closet in hallway,Flooring: Tile
- Level: First
Living room
- Description: Flooring: Tile
- Features: Fireplace
- Level: First
Other
- Description: Screened in back Porch,Flooring: Concrete
- Level: First
Heating
- Heat Pump
Cooling
- Central Air, Electric
Appliances
- Included: Some Electric Appliances, Dryer, Dishwasher, Electric Cooktop, Electric Range, Disposal, Microwave, Refrigerator, Stove, Washer
Features
- Breakfast Area, Ceiling Fan(s), Eat-in Kitchen, Pantry, Attic
- Flooring: Tile
- Number of fireplaces: 1
- Fireplace features: One, Wood Burning
Interior area
- Total interior livable area: 1,627 sqft
- Finished area above ground: 1,627
- Finished area below ground: 0
Property
Parking
- Total spaces: 2
- Parking features: Garage, Two Car Garage
- Garage spaces: 2
Features
- Levels: One
- Stories: 1
- Patio & porch: Covered, Patio, Screened
- Exterior features: Storage
- Pool features: Community
- Fencing: Privacy
Lot
- Features: < 1/4 Acre
Details
- Parcel number: 0905164000164.0000402
Construction
Type & style
- Home type: Condo
- Property subtype: Condominium
Materials
- Brick Veneer, Cement Siding
- Foundation: Slab
Condition
- Year built: 2006
Utilities & green energy
- Utilities for property: Cable Available, Sewer Connected, Water Available
Community & HOA
Community
- Subdivision: GARDENS AT GATEWOOD
HOA
- Has HOA: Yes
- Amenities included: Maintenance Grounds, Pool
- HOA fee: $160 monthly
Location
- Region: Auburn
Financial & listing details
- Price per square foot: $197/sqft
- Date on market: 6/11/2025
- Cumulative days on market: 64 days
Price history
| Date | Event | Price |
|---|---|---|
| 10/15/2025 | Sold | $320,000-9.9%$197/sqft |
Source: LCMLS #175319 Report a problem | ||
| 9/12/2025 | Pending sale | $355,000$218/sqft |
Source: LCMLS #175319 Report a problem | ||
| 9/4/2025 | Listed for sale | $355,000$218/sqft |
Source: LCMLS #175319 Report a problem | ||
| 8/7/2025 | Pending sale | $355,000$218/sqft |
Source: LCMLS #175319 Report a problem | ||
| 6/11/2025 | Listed for sale | $355,000+55.7%$218/sqft |
Source: LCMLS #175319 Report a problem | ||
| 7/27/2018 | Sold | $228,000-0.9%$140/sqft |
Source: LCMLS #134766 Report a problem | ||
| 6/27/2018 | Listed for sale | $230,000+16.8%$141/sqft |
Source: PRESTIGE PROPERTIES, INC. #134766 Report a problem | ||
| 1/8/2007 | Sold | $197,000$121/sqft |
Source: Agent Provided Report a problem | ||
Public tax history
Tax history is unavailable.
Neighborhood: 36830
Nearby homes
- $308,0003 bd3 ba1.8k sqft1630 Academy Dr APT 703, Auburn, AL 36830Sold

- $339,9003 bd2 ba1.6k sqft1630 Academy Dr APT 901, Auburn, AL 36830Sold

- $279,0003 bd3 ba1.6k sqft1630 Academy Dr APT 404, Auburn, AL 36830Sold

- $365,2003 bd2 ba-- sqft1642 Academy Dr #1109, Auburn, AL 36830Off Market
- $328,3003 bd2 ba1.6k sqft1642 Academy Dr #1101, Auburn, AL 36830Off Market
- $320,7003 bd3 ba1.6k sqft1642 Academy Dr #1103, Auburn, AL 36830Off Market
- $328,8003 bd3 ba1.6k sqft1642 Academy Dr #1105, Auburn, AL 36830Off Market
- $338,0003 bd3 ba1.7k sqft1630 Academy Dr APT 606, Auburn, AL 36830Sold
Nearby schools
GreatSchools rating
- 10/10Cary Woods Elementary SchoolGrades: K-2Distance: 2.4 mi
- 10/10Auburn Jr High SchoolGrades: 8-9Distance: 2.9 mi
- 8/10Auburn High SchoolGrades: 10-12Distance: 2.2 mi
Schools provided by the listing agent
- Elementary: CARY WOODS/PICK
- Middle: CARY WOODS/PICK
Source: LCMLS. This data may not be complete. We recommend contacting the local school district to confirm school assignments for this home.


Get pre-qualified for a loan
At Zillow Home Loans, we can pre-qualify you in as little as 5 minutes with no impact to your credit score.An equal housing lender. NMLS #10287.
- Alabama
- Lee County
- Auburn
- 36830
- 1630 Academy Dr Apartment 402
Nearby cities
Nearby zip codes
Other Auburn Topics
