Accepting backup offers -Externally repainted and Brand new Trane A/C system installed December 2023!! A stunning townhome, renovated throughout, nestled in a gated community. Set over 3 floors, all with high ceilings, plenty of light and pond views. This home is incredibly spacious and flexible, boasting two master bedrooms with en-suite, the master bath has only just been completed and never even used! A huge bonus/games room is an easy 4th bedroom and a potentially 5th bedroom/office space if required. There is a beautiful side garden, with a great decked area, covered by a retractable awning and a Mediterranean courtyard with lighting and a fountain for al fresco dining and entertainment. The kitchen has hardwood custom cabinetry, lovely granite counter tops, a large island and under cabinet lighting. A handy built-in computer nook and a generous walk in pantry completes the space. The screened porch is a quiet oasis, with large sliding doors opening out from the kitchen. All the bedrooms are very generously sized with several walk in wardrobes, and closet space galore! There is also has a handy first floor laundry room with sink, a powder room and a double garage with plenty of attic space storage. This home is easy to maintain and demonstrates Florida living at its best!
Sold for $600,000
$600,000
1630 ARABIAN LANE, PALM HARBOR, FL 34685
3beds
3,160sqft
Townhouse
Built in 1991
5,654 Square Feet Lot
$594,000 Zestimate®
$190/sqft
$3,472 Estimated rent
Home value
$594,000
$558,000 - $636,000
$3,472/mo
Zestimate® history
Owner options
List your home for rent
$3,472/mo
Rent Zestimate®
Find your next renter with Zillow Rental Manager. Plus, with online applications, you can quickly screen prospective tenants – for free.
$3,472/mo
Rent Zestimate®
Refinance and save
$4,443/mo
Est. payment
Refinancing to a lower rate could help reduce your monthly payments and save thousands over the life of the loan.
$4,443/mo
Est. payment
Explore your selling options
Work with a Zillow partner agent
Leverage their expertise and Zillow's premium Showcase listings to get your home seen by more buyers.
Get startedList with your own agent
Get your home in front of millions of buyers by listing it on Zillow.
Learn how to do itSell it yourself
Take full control of how buyers see your home on Zillow by listing For Sale by Owner (FSBO).
List your homeWhat's special
Retractable awningDouble garagePowder roomCloset space galoreHigh ceilingsPlenty of lightLaundry room
Zillow last checked:
Listing updated:
Listed by:
Victoria Stevenson 813-389-4358,
PALERMO REAL ESTATE PROF. INC. 813-637-0117
Bought with:
Mark Fazzini, 3340265
RE/MAX REALTEC GROUP INC
Source: Stellar MLS,MLS#: T3482299 Originating MLS: Tampa
Originating MLS: Tampa
Facts & features
Interior
Bedrooms & bathrooms
- Bedrooms: 3
- Bathrooms: 4
- Full bathrooms: 3
- 1/2 bathrooms: 1
Primary bedroom
- Features: Walk-In Closet(s)
- Level: Second
- Dimensions: 19x15
Bedroom 2
- Features: Walk-In Closet(s)
- Level: Second
- Dimensions: 19x14
Bedroom 3
- Features: Built-in Closet
- Level: Third
- Dimensions: 19x19
Bonus room
- Features: Walk-In Closet(s)
- Level: Third
- Dimensions: 26x15.5
Dining room
- Level: First
- Dimensions: 16x13
Kitchen
- Level: First
- Dimensions: 19x17
Living room
- Level: First
- Dimensions: 19x19
Heating
- Central, Electric
Cooling
- Central Air
Appliances
- Included: Oven, Cooktop, Dishwasher, Disposal, Dryer, Electric Water Heater, Freezer, Ice Maker, Microwave, Range Hood, Refrigerator, Washer, Water Softener, Wine Refrigerator
- Laundry: Laundry Room
Features
- Ceiling Fan(s), Crown Molding, Eating Space In Kitchen, High Ceilings, Living Room/Dining Room Combo, Open Floorplan, PrimaryBedroom Upstairs, Solid Surface Counters, Solid Wood Cabinets, Stone Counters, Walk-In Closet(s)
- Flooring: Carpet, Tile
- Doors: Sliding Doors
- Windows: Window Treatments
- Has fireplace: Yes
- Common walls with other units/homes: End Unit
Interior area
- Total structure area: 5,664
- Total interior livable area: 3,160 sqft
Property
Parking
- Total spaces: 2
- Parking features: Driveway, Garage Door Opener
- Garage spaces: 2
- Has uncovered spaces: Yes
- Details: Garage Dimensions: 22x20
Features
- Levels: Three Or More
- Stories: 3
- Patio & porch: Covered, Deck, Rear Porch, Screened
- Exterior features: Awning(s), Courtyard, Garden, Irrigation System, Lighting
- Pool features: Child Safety Fence, Deck, In Ground, Lighting
- Has view: Yes
- View description: Park/Greenbelt, Water, Pond
- Has water view: Yes
- Water view: Water,Pond
- Waterfront features: Pond
- Body of water: LAKE CYNTHIA
Lot
- Size: 5,654 Square Feet
- Features: Corner Lot
Details
- Parcel number: 042816103260010010
- Zoning: RPD-5
- Special conditions: None
Construction
Type & style
- Home type: Townhouse
- Architectural style: Mediterranean
- Property subtype: Townhouse
- Attached to another structure: Yes
Materials
- Stucco, Wood Frame
- Foundation: Slab
- Roof: Tile
Condition
- New construction: No
- Year built: 1991
Details
- Warranty included: Yes
Utilities & green energy
- Sewer: Public Sewer
- Water: Public
- Utilities for property: BB/HS Internet Available, Cable Connected, Electricity Connected, Sewer Connected, Water Connected
Community & HOA
Community
- Features: Pool
- Pet fee: $0 monthly
- Subdivision: BOOT RANCH - EAGLE WATCH
HOA
- Has HOA: Yes
- Services included: Maintenance Structure, Maintenance Grounds, Pool Maintenance, Recreational Facilities
- HOA fee: $314 monthly
- HOA name: Ameritech/David Fedash
- HOA phone: 727-726-8000
- Second HOA name: Boot Ranch North
Location
- Region: Palm Harbor
Financial & listing details
- Price per square foot: $190/sqft
- Tax assessed value: $488,952
- Annual tax amount: $4,105
- Date on market: 10/26/2023
- Cumulative days on market: 57 days
- Listing terms: Cash,Conventional,FHA,VA Loan
- Ownership: Fee Simple
- Total actual rent: 0
- Electric utility on property: Yes
- Road surface type: Asphalt
Price history
| Date | Event | Price |
|---|---|---|
| 3/29/2024 | Sold | $600,000+0%$190/sqft |
Source:  Stellar MLS #T3482299 Report a problem Stellar MLS #T3482299 Report a problem | ||
| 1/13/2024 | Pending sale | $599,900$190/sqft |
Source: Stellar MLS #T3482299 Report a problem | ||
| 1/7/2024 | Listed for sale | $599,900$190/sqft |
Source: Stellar MLS #T3482299 Report a problem | ||
| 12/18/2023 | Listing removed | -- |
Source: Stellar MLS #T3482299 Report a problem | ||
| 11/10/2023 | Price change | $599,900-4.7%$190/sqft |
Source: Stellar MLS #T3482299 Report a problem | ||
| 10/27/2023 | Listed for sale | $629,500+86.5%$199/sqft |
Source: Stellar MLS #T3482299 Report a problem | ||
| 12/26/2019 | Sold | $337,500$107/sqft |
Source: Public Record Report a problem | ||
Public tax history
| Year | Property taxes | Tax assessment |
|---|---|---|
| 2025 | $4,595 +6.8% | $288,922 +3.7% |
| 2024 | $4,304 +1.9% | $278,569 +3% |
| 2023 | $4,225 +2.9% | $270,455 +3% |
| 2022 | $4,105 -1.1% | $262,578 +3% |
| 2021 | $4,153 +0.3% | $254,930 +1.4% |
| 2020 | $4,142 +3417.9% | $251,410 +32.5% |
| 2019 | $118 | $189,724 +1.9% |
| 2018 | $118 | $186,186 +2.1% |
| 2017 | $118 | $182,357 +2.1% |
| 2016 | $118 | $178,606 +0.7% |
| 2015 | $118 +1.5% | $177,364 +0.8% |
| 2014 | $116 -28.6% | $175,956 +1.5% |
| 2013 | $162 | $173,356 +1.7% |
| 2012 | -- | $170,458 +3% |
| 2011 | -- | $165,493 -3.7% |
| 2010 | -- | $171,932 +2.7% |
| 2009 | -- | $167,412 -22.9% |
| 2008 | -- | $217,100 -20.1% |
| 2007 | -- | $271,600 +26% |
| 2005 | -- | $215,600 +43.8% |
| 2004 | -- | $149,900 +170.1% |
| 2003 | -- | $55,500 -23.6% |
| 2002 | -- | $72,600 -12.5% |
| 2001 | -- | $83,000 -47.3% |
| 2000 | -- | $157,500 |
Find assessor info on the county website
Neighborhood: 34685
Nearby homes
- $417,6003 bd3 ba2.8k sqft1632 Arabian Ln, Palm Harbor, FL 34685Off Market

- $474,900-- bd-- ba2.8k sqft1634 Arabian Ln, Palm Harbor, FL 34685Off Market
- $487,9005 bd4 ba2.9k sqft1636 Arabian Ln, Palm Harbor, FL 34685Off Market
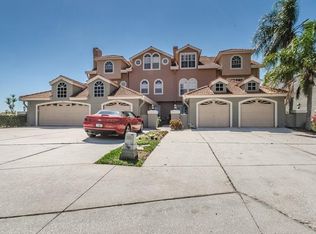
- $508,9004 bd4 ba3.2k sqft1640 Arabian Ln, Palm Harbor, FL 34685Off Market
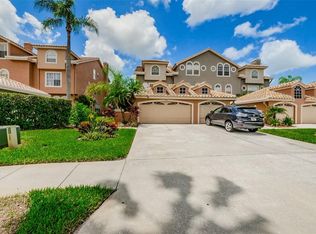
- $451,300-- bd-- ba2.8k sqft1642 Arabian Ln, Palm Harbor, FL 34685Off Market
- $429,1003 bd2 ba2.8k sqft1644 Arabian Ln, Palm Harbor, FL 34685Off Market
- $480,5003 bd3 ba3.2k sqft1646 Arabian Ln, Palm Harbor, FL 34685Off Market
- $321,2002 bd3 ba1.8k sqft1657 Arabian Ln, Palm Harbor, FL 34685Off Market
Nearby schools
GreatSchools rating
- 7/10Forest Lakes Elementary SchoolGrades: PK-5Distance: 3 mi
- 7/10Joseph L. Carwise Middle SchoolGrades: 6-8Distance: 1.7 mi
- 7/10East Lake High SchoolGrades: PK,9-12Distance: 3.8 mi
Schools provided by the listing agent
- Elementary: Forest Lakes Elementary-PN
- Middle: Carwise Middle-PN
- High: East Lake High-PN
Source: Stellar MLS. This data may not be complete. We recommend contacting the local school district to confirm school assignments for this home.
Get a cash offer in 3 minutes
Find out how much your home could sell for in as little as 3 minutes with a no-obligation cash offer.
Estimated market value
$594,000
Get a cash offer in 3 minutes
Find out how much your home could sell for in as little as 3 minutes with a no-obligation cash offer.
Estimated market value
$594,000
- Florida
- Pinellas County
- Palm Harbor
- 34685
- 1630 ARABIAN LANE
Nearby cities
Nearby zip codes
Other Palm Harbor Topics
