Skip main navigation
Off market
  • $1,415,100

    1630 Ashland Ave, Evanston, IL 60201

    6beds
    5,480sqft
    SingleFamily
    Built in 1889
    9,395 Square Feet Lot
    $1,415,100 Zestimate®
    $258/sqft
    $5,991 Estimated rent

    Home value

    $1,415,100

    $1.29M - $1.57M

    $5,991/mo

    Zestimate® history
    Loading
    Loading...

    Owner options

    List your home for rent

    $5,991/mo

    Rent Zestimate®

    Find your next renter with Zillow Rental Manager. Plus, with online applications, you can quickly screen prospective tenants – for free.

    Learn more

    $5,991/mo

    Rent Zestimate®

    Refinance and save

    $8,329/mo

    Est. payment

    Refinancing to a lower rate could help reduce your monthly payments and save thousands over the life of the loan.

    See today's rates

    $8,329/mo

    Est. payment

    Explore your selling options

    Work with a Zillow partner agent

    Leverage their expertise and Zillow's premium Showcase listings to get your home seen by more buyers.

    Get started

    List with your own agent

    Get your home in front of millions of buyers by listing it on Zillow.

    Learn how to do it

    Sell it yourself

    Take full control of how buyers see your home on Zillow by listing For Sale by Owner (FSBO).

    List your home

    What's special

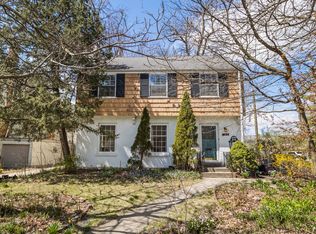
    1630 Ashland is an Evanston Landmark within the Ridge National Historic District. This exceptionally cared for 5480 sqft Queen Anne is in impeccable condition. Light filled home on 77' by 122' lot, the property has soaring ceilings and a wonderful floor plan. Wide open receiving room with wood burning fireplace leads to a formal living room with a second fireplace and huge windows. The formal dining room looks out over the huge wrap around yard and has the third fireplace.Large eat-in kitchen is filled with beautiful hand crafted cabinetry and every amenity including new counter tops, stainless appliances, and galvanized steel backsplash. The adjacent family room has a built-in banquet with storage and a dome ceiling that was an addition to the home. It also serves as a family room complete with a window reading nook. Second floor holds the master suite and 3 large bedrooms and an additional full bath. The finished third floor has two more large bedrooms and a charming full bath with claw foot tub. There is also a tiny kids play nook to complete this level. Basement is high and dry with four large rooms begging to be finished. Attached one car garage has been drywalled and sealed. Parking for 2 or 3 cars in the driveway. Loads of vintage details are intact. Pocket doors, 4 fireplaces, beveled glass windows, restored hardwood floors, transoms, period hardware/lighting. All of the modern conveniences are here as well. Two newer HVAC systems (2017)Marvin windows, amazing built-ins and ample closets, security system, whole house attic fan, two newer ceiling fans, 2017 roof on garage, newer hot water tanks, Trex decking on balcony and more! Freshly painted inside and out. Nothing to do but move in! Walk to awesome downtown Evanston shops and restaurants. Within a mile to Evanston's best schools, neighborhood parks, and the metra.

    This property is off market, which means it's not currently listed for sale or rent on Zillow. This may be different from what's available on other websites or public sources.

    Facts & features

    Interior

    Bedrooms & bathrooms
    • Bedrooms: 6
    • Bathrooms: 4
    • Full bathrooms: 3
    • 1/2 bathrooms: 1
    Heating
    • Forced air, Gas
    Cooling
    • Central
    Appliances
    • Included: Dishwasher, Dryer, Garbage disposal, Refrigerator, Washer
    Features
    • Flooring: Carpet, Hardwood
    • Basement: Finished
    • Has fireplace: Yes
    Interior area
    • Total interior livable area: 5,480 sqft

    Property

    Parking
    • Total spaces: 1
    • Parking features: Garage - Attached
    Features
    • Exterior features: Brick
    Lot
    • Size: 9,395 Square Feet
    Details
    • Parcel number: 1013403027

    Construction

    Type & style
    • Home type: SingleFamily
    Materials
    • Frame
    • Roof: Shake / Shingle
    Condition
    • Year built: 1889

    Utilities & green energy

    • Sewer: Sewer-Public

    Community & HOA

    Location
    • Region: Evanston

    Financial & listing details

    • Price per square foot: $258/sqft
    • Tax assessed value: $910,000

    Price history

    DateEventPrice
    11/10/2020Sold$930,000$170/sqft
    Source: Public Record Report a problem
    8/14/2020Sold$930,000+1.6%$170/sqft
    Source: MRED as distributed by MLS GRID #10636410 Report a problem
    6/3/2020Pending sale$915,000$167/sqft
    Source: @properties #10636410 Report a problem
    3/10/2020Price change$915,000-3.7%$167/sqft
    Source: @properties #10636410 Report a problem
    2/13/2020Listed for sale$950,000+146.8%$173/sqft
    Source: @properties #10636410 Report a problem
    7/21/1995Sold$385,000$70/sqft
    Source: Public Record Report a problem

    Public tax history

    YearProperty taxesTax assessment
    2024-- $91,000 +0%
    2023$21,227 +4.3%$90,999
    2022$20,343 +6.7%$90,999 +21.1%
    2021$19,063 +1%$75,163
    2020$18,868 +1.1%$75,163 -9.5%
    2019$18,656 +50%$83,054 +70.1%
    2018$12,436 -2.9%$48,826 -5%
    2017$12,813 -3.6%$51,397 -6.6%
    2016$13,291 +4.6%$55,015 +10%
    2015$12,709 +0.8%$50,020
    2014$12,602 +2.5%$50,020
    2013$12,297 +11.3%$50,020 +1.6%
    2012$11,048 -1.3%$49,252 -4.7%
    2011$11,197 -2.6%$51,667 -2.6%
    2010$11,494 -14.4%$53,033 -25.2%
    2009$13,427 +6.8%$70,867 -4%
    2008$12,573 +8.6%$73,821
    2007$11,574 +1.4%$73,821 +19.5%
    2006$11,415 +1.6%$61,784
    2005$11,237 +3.4%$61,784
    2004$10,867 +5.3%$61,784 +27%
    2003$10,319 +2.8%$48,650
    2002$10,035 +9.2%$48,650
    2001$9,189 +1.8%$48,650 +21.4%
    2000$9,026 +0%$40,082
    1999$9,026 $40,082
    Find assessor info on the county website

    Neighborhood: West Side

    Nearby schools

    GreatSchools rating
    Schools provided by the listing agent
    • Elementary: Dewey Elementary School
    • Middle: Nichols Middle School
    • High: Evanston Twp High School

    Source: The MLS. This data may not be complete. We recommend contacting the local school district to confirm school assignments for this home.

    Get a cash offer in 3 minutes
    Find out how much your home could sell for in as little as 3 minutes with a no-obligation cash offer.
    Estimated market value
    $1,415,100
    Get a cash offer in 3 minutes
    Find out how much your home could sell for in as little as 3 minutes with a no-obligation cash offer.
    Estimated market value
    $1,415,100