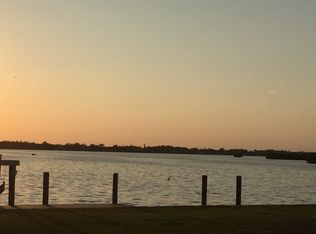
Under contract-accepting backup offers. Welcome to a beautiful custom residence in Portofino on the Bay, a boutique waterfront community nestled along Little Sarasota Bay. Privately positioned on a quiet cul-de-sac and just a short walk from the water and its private deeded boat slip, this stunning Mediterranean-inspired home offers an elevated lifestyle defined by elegance, comfort, and exceptional design. A dramatic yet inviting entry introduces soaring 23-foot ceilings, abundant natural light, and expansive living spaces thoughtfully designed for entertaining and effortless everyday living. The grand living room, anchored by a fireplace and walls of glass sliders, seamlessly opens to the screened saltwater pool and spa, creating a true indoor-outdoor retreat. The state-of-the-art chef’s kitchen is both beautiful and functional, featuring granite countertops, custom cabinetry, an oversized island, premium appliances, a Viking range, and a warming drawer designed to impress culinary enthusiasts and guests alike. The luxurious first-floor primary suite is a private sanctuary, offering spacious custom his-and-her closets and a spa-inspired ensuite bath complete with dual vanities, a large soaking tub, and a steam shower featuring three shower heads. Also conveniently located on the first floor are a spacious den/office with two built-in desks and a Murphy bed, as well as one of the guest bedrooms. Upstairs, a dramatic balcony overlooks the main living spaces below, while three additional guest bedrooms offer beautifully appointed accommodations with custom built-in closets. One bedroom features an ensuite bath, while the other two share an elegant Jack-and-Jill bathroom. Designed with comfort and wellness in mind, the home also features a whole-house water filtration system and reverse osmosis water systems with remineralization in both the kitchen and upstairs living area. With no flood insurance required, enjoy the benefits of living near waterfront, including peaceful walks to watch spectacular sunsets, fishing from the dock, and effortless boating from your private deeded boat slip with a 10,000-pound lift and direct access to the Intracoastal Waterway and Gulf waters beyond. Additional community amenities include kayak launch access, dedicated kayak storage, and a guest boat slip for visiting boaters. Ideally located just minutes from the nationally recognized Pine View School, world-class dining, shopping, downtown Sarasota's cultural attractions, and the white sands of Siesta Key Beach, as well as Nokomis Beach and charming downtown Venice. Opportunities like this in Portofino on the Bay are rare—don't miss your chance to make this stunning home your own!
Under contract
$1,997,000
1630 Assisi Dr, Sarasota, FL 34231
5beds
3,602sqft
Single Family Residence
Built in 2008
0.28 Acres Lot
$1,878,600 Zestimate®
$554/sqft
$388/mo HOA
What's special
- 49 days |
- 1,333 |
- 75 |
Zillow last checked:
Listing updated:
Listed by:
Tatyana Mullin 850-294-9225,
COLDWELL BANKER SARASOTA CENT. 941-487-5600
Source: Stellar MLS,MLS#: A4695360 Originating MLS: Sarasota - Manatee
Originating MLS: Sarasota - Manatee
Facts & features
Interior
Bedrooms & bathrooms
- Bedrooms: 5
- Bathrooms: 4
- Full bathrooms: 4
Rooms
- Room types: Den/Library/Office
Primary bedroom
- Features: En Suite Bathroom, Exhaust Fan, Walk-In Closet(s)
- Level: First
- Area: 238 Square Feet
- Dimensions: 17x14
Bedroom 3
- Features: Ceiling Fan(s), Built-in Closet
- Level: Second
- Area: 168 Square Feet
- Dimensions: 14x12
Bedroom 4
- Features: Ceiling Fan(s), Built-in Closet
- Level: Second
Bedroom 5
- Features: Ceiling Fan(s), Built-in Closet
- Level: Second
- Area: 180 Square Feet
- Dimensions: 15x12
Bathroom 2
- Features: Ceiling Fan(s)
- Level: First
- Area: 168 Square Feet
- Dimensions: 14x12
Den
- Features: Built-in Features
- Level: First
Dining room
- Features: Ceiling Fan(s)
- Level: First
- Area: 216 Square Feet
- Dimensions: 18x12
Great room
- Features: Ceiling Fan(s)
- Level: First
- Area: 330 Square Feet
- Dimensions: 22x15
Kitchen
- Features: Kitchen Island
- Level: First
- Area: 390 Square Feet
- Dimensions: 26x15
Heating
- Central, Electric
Cooling
- Central Air
Appliances
- Included: Dishwasher, Disposal, Dryer, Freezer, Ice Maker, Kitchen Reverse Osmosis System, Microwave, Range, Range Hood, Refrigerator, Tankless Water Heater, Washer, Water Filtration System, Water Softener, Wine Refrigerator
- Laundry: Laundry Room
Features
- Built-in Features, Cathedral Ceiling(s), Ceiling Fan(s), Coffered Ceiling(s), Crown Molding, Eating Space In Kitchen, High Ceilings, Living Room/Dining Room Combo, Open Floorplan, Primary Bedroom Main Floor, Solid Surface Counters, Solid Wood Cabinets, Stone Counters, Thermostat, Tray Ceiling(s), Walk-In Closet(s)
- Flooring: Ceramic Tile, Hardwood
- Doors: Sliding Doors
- Windows: Skylight(s), Window Treatments, Hurricane Shutters/Windows
- Has fireplace: Yes
- Fireplace features: Gas, Living Room, Masonry, Non Wood Burning
Interior area
- Total structure area: 4,525
- Total interior livable area: 3,602 sqft
Property
Parking
- Total spaces: 3
- Parking features: Driveway, Garage Door Opener, Garage Faces Side
- Attached garage spaces: 3
- Has uncovered spaces: Yes
- Details: Garage Dimensions: 20x29
Features
- Levels: One
- Stories: 1
- Patio & porch: Enclosed, Patio, Screened
- Exterior features: Balcony, Dog Run, Fire Pit, Garden, Irrigation System, Lighting, Private Entrance, Private Mailbox, Private Yard, Rain Gutters, Sidewalk, Boat Slip
- Has private pool: Yes
- Pool features: Chlorine Free, Heated, In Ground, Salt Water, Screen Enclosure, Tile
- Spa features: Heated, In Ground
- Has view: Yes
- View description: Pool
- Waterfront features: Bay/Harbor Front, Waterfront, Bay/Harbor Access, Intracoastal Waterway Access, Lift
Lot
- Size: 0.28 Acres
Details
- Parcel number: 0126163018
- Zoning: RMF2
- Special conditions: None
Construction
Type & style
- Home type: SingleFamily
- Architectural style: Custom,Mediterranean
- Property subtype: Single Family Residence
Materials
- Block, Stucco
- Foundation: Slab
- Roof: Tile
Condition
- New construction: No
- Year built: 2008
Utilities & green energy
- Sewer: Public Sewer
- Water: Public
- Utilities for property: BB/HS Internet Available, Cable Available, Electricity Available, Electricity Connected, Fiber Optics, Fire Hydrant, Natural Gas Connected, Public, Sewer Connected, Street Lights, Underground Utilities, Water Available, Water Connected
Green energy
- Energy efficient items: HVAC, Insulation, Water Heater, Windows
- Indoor air quality: HVAC UV/Elec. Filtration
- Water conservation: Whole House Water Purification
Community & HOA
Community
- Features: Bay/Harbor Front, Dock, Intracoastal Waterway, Water Access, Waterfront, Gated Community - No Guard, Golf Carts OK, Sidewalks
- Security: Gated Community, Security System, Smoke Detector(s), Safe Room
- Pet fee: $0 monthly
- Subdivision: PORTOFINO ON THE BAY
HOA
- Has HOA: Yes
- Services included: Common Area Taxes, Reserve Fund, Private Road
- HOA fee: $388 monthly
- HOA name: Miller Management Services, Inc./Mike Miller
- HOA phone: 941-923-5811
Location
- Region: Sarasota
Financial & listing details
- Price per square foot: $554/sqft
- Tax assessed value: $1,632,700
- Annual tax amount: $12,299
- Date on market: 6/3/2026
- Cumulative days on market: 48 days
- Listing terms: Cash,Conventional,FHA,VA Loan
- Ownership: Fee Simple
- Total actual rent: 0
- Electric utility on property: Yes
- Road surface type: Asphalt, Paved
Estimated market value
$1,878,600
$1.78M - $1.97M
$7,782/mo
Price history
| Date | Event | Price |
|---|---|---|
| 7/20/2026 | Contingent | $1,997,000$554/sqft |
Source:  Stellar MLS #A4695360 Report a problem Stellar MLS #A4695360 Report a problem | ||
| 6/4/2026 | Listed for sale | $1,997,000+59.8%$554/sqft |
Source: Stellar MLS #A4695360 Report a problem | ||
| 10/28/2019 | Sold | $1,250,000+8.7%$347/sqft |
Source: Public Record Report a problem | ||
| 8/22/2018 | Sold | $1,150,000+475%$319/sqft |
Source: Public Record Report a problem | ||
| 12/3/2007 | Sold | $200,000$56/sqft |
Source: Public Record Report a problem | ||
Public tax history
| Year | Property taxes | Tax assessment |
|---|---|---|
| 2025 | $12,299 +3.5% | $1,023,894 +2.9% |
| 2024 | $11,884 +3.4% | $995,038 +3% |
| 2023 | $11,495 +2.1% | $966,056 +3% |
| 2022 | $11,255 +0.4% | $937,918 +3% |
| 2021 | $11,205 -7.5% | $910,600 -5.6% |
| 2020 | $12,112 +6.8% | $964,900 +10.5% |
| 2019 | $11,345 | $873,200 +16.1% |
| 2018 | $11,345 +20.8% | $752,208 +5.8% |
| 2017 | $9,392 -0.1% | $711,100 -2.5% |
| 2016 | $9,405 | $729,100 +2.7% |
| 2015 | $9,405 | $710,100 +15.7% |
| 2014 | $9,405 +7.3% | $613,900 |
| 2013 | $8,762 +59.6% | $613,900 +49.4% |
| 2012 | $5,489 +1.6% | $410,900 |
| 2011 | $5,400 -5.8% | $410,900 -3.2% |
| 2010 | $5,735 +219.9% | $424,500 -6.4% |
| 2009 | $1,793 | $453,400 +223.9% |
| 2008 | $1,793 -0.6% | $140,000 |
| 2007 | $1,803 | $140,000 -22.2% |
| 2006 | -- | $180,000 +28.6% |
| 2005 | -- | $140,000 +16.7% |
| 2004 | $1,789 +1% | $120,000 +4.3% |
| 2003 | $1,772 +2.1% | $115,000 |
| 2002 | $1,736 | $115,000 |
Find assessor info on the county website
Monthly payment
Est. payment
Payment breakdown
Explore the cost of this home by adjusting the details. Changes won't be saved.Climate risks
Neighborhood: Vamo
Nearby schools
GreatSchools rating
- 5/10Gulf Gate Elementary SchoolGrades: PK-5Distance: 2.5 mi
- 6/10Brookside Middle SchoolGrades: 6-8Distance: 5.4 mi
- 7/10Riverview High SchoolGrades: PK,9-12Distance: 4.1 mi
Schools provided by the listing agent
- Elementary: Gulf Gate Elementary
- Middle: Brookside Middle
- High: Riverview High
Source: Stellar MLS. This data may not be complete. We recommend contacting the local school district to confirm school assignments for this home.
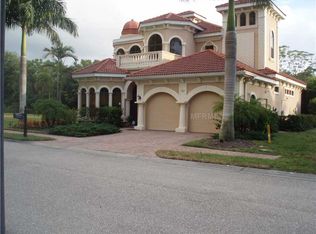
- $607,8004 bd4 ba3k sqft1640 Assisi Dr, Sarasota, FL 34231Off Market
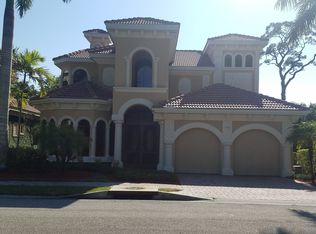
- $--8,102 Square Feet1640 Assisi Dr #17, Sarasota, FL 34231Off Market
- $408,1003 bd2 ba1.1k sqft1637 Livingstone St, Sarasota, FL 34231Off Market

- $376,6003 bd2 ba1.3k sqft1643 Livingstone St, Sarasota, FL 34231Off Market
- $1,612,0004 bd4 ba3k sqft1620 Assisi Dr, Sarasota, FL 34231Off Market
- $1,256,1004 bd5 ba2.9k sqft1650 Assisi Dr, Sarasota, FL 34231Off Market
- $397,1002 bd2 ba1.6k sqft1631 Livingstone St, Sarasota, FL 34231Off Market
- $749,8004 bd5 ba4.5k sqft1609 Assisi Dr, Sarasota, FL 34231Off Market
A local agent can set up tours, give advice and negotiate with sellers.
A local lender can help you make sure your offer is ready when you are.
Similar homes
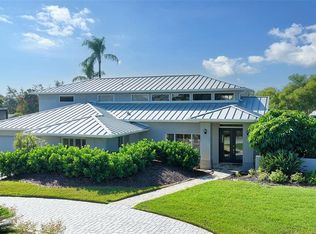
- $1,975,0003 bd4 ba4.2k sqft7430 Cove Ter, Sarasota, FL 34231For Sale
 MLS ID #A4676485, Ryan Ackerman, PA, COLDWELL BANKER REALTY. Stellar MLS
 - $1,468,0004 bd4 ba3.3k sqft8963 Fishermens Bay Dr, Sarasota, FL 34231For Sale
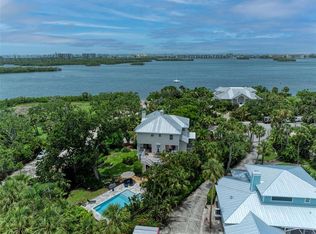 MLS ID #A4654953, Brooke O'Malley, CLUB REALTY. Stellar MLS
 - $1,075,0006 bd4 ba2.4k sqft2047 Roselawn St, Sarasota, FL 34231For Sale
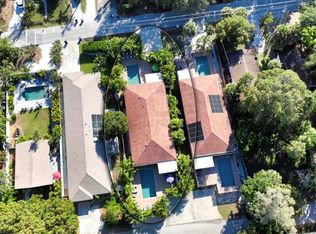 MLS ID #A4700442, Brandon Surline, PLL, WILLIAM RAVEIS - FLORIDA LLC. Stellar MLS
 - $1,685,0004 bd4 ba2.7k sqft5500 Merrimac Dr, Sarasota, FL 34231For Sale
 MLS ID #A4684914, Steve Abbe, COLDWELL BANKER REALTY. Stellar MLS
 - $1,589,0004 bd4 ba3.9k sqft8960 Rocky Lake Ct, Sarasota, FL 34238For SaleMLS ID #A4698737, Cynthia Bowers, COLDWELL BANKER SARASOTA CENT.. Stellar MLS
- $1,195,0004 bd3 ba3.1k sqft8923 Bloomfield Blvd, Sarasota, FL 34238For SaleMLS ID #A4700121, Cynthia Bowers, COLDWELL BANKER SARASOTA CENT.. Stellar MLS
- $1,899,0004 bd4 ba4k sqft1408 Oak Hammock Rd, Sarasota, FL 34240For SaleMLS ID #A4697103, Alex Chau, COLDWELL BANKER REALTY. Stellar MLS
- $1,950,0004 bd6 ba4.3k sqft538 Dove Pointe, Osprey, FL 34229For SaleMLS ID #A4669491, Mark Lyda, GENEROUS PROPERTY. Stellar MLS
- $1,575,0004 bd4 ba4.8k sqft3988 Losillias Dr, Sarasota, FL 34238For SaleMLS ID #OM725373, Heidi Jasper, BLUE MAGNOLIA REAL ESTATE LLC. Stellar MLS
- $1,649,0004 bd4 ba4k sqft75 Osprey Point Dr, Osprey, FL 34229For SaleMLS ID #A4695145, Steve Abbe, COLDWELL BANKER REALTY. Stellar MLS
- $2,189,0004 bd4 ba4k sqft433 E Mac Ewen Dr, Osprey, FL 34229For SaleMLS ID #A4676505, Mark Lyda, GENEROUS PROPERTY. Stellar MLS
- $2,100,0004 bd4 ba3.1k sqft1850 Magnolia St, Sarasota, FL 34239For SaleMLS ID #A4697162, Carmen Baskind, PREMIER SOTHEBY'S INTERNATIONAL REALTY. Stellar MLS
- $1,525,0004 bd4 ba3.5k sqft4937 Landings Ct, Sarasota, FL 34231For SaleMLS ID #A4689027, Mary Pat Phillips Radford, MICHAEL SAUNDERS & COMPANY. Stellar MLS
- $1,595,0005 bd4 ba5.2k sqft3783 Beneva Oaks Blvd, Sarasota, FL 34238For SaleMLS ID #A4680907, Ryan Skrzypkowski, COLDWELL BANKER REALTY. Stellar MLS
- $1,550,0003 bd3 ba3k sqft8889 Enclave Ct, Sarasota, FL 34238For SaleMLS ID #A4696410, Judy Nimz, MICHAEL SAUNDERS & COMPANY. Stellar MLS
- $1,699,0004 bd5 ba5k sqft4079 Las Palmas Way, Sarasota, FL 34238For SaleMLS ID #A4683982, Nikki Taylor, DOUGLAS ELLIMAN. Stellar MLS
- $1,925,0004 bd4 ba3.6k sqft7732 Donald Ross Rd W, Sarasota, FL 34240For SaleMLS ID #A4692026, William Kelly, THE REAL ESTATE STORE. Stellar MLS
- $1,998,0004 bd3 ba3.6k sqft3503 Recurve Cir, Sarasota, FL 34240For SaleMLS ID #N6144716, Chris Shiparski, HOMESMART. Stellar MLS
- $2,400,0004 bd4 ba4k sqft4981 Hubner Cir, Sarasota, FL 34241For SaleMLS ID #A4694865, Lisa Allen, MICHAEL SAUNDERS & COMPANY. Stellar MLS
- $1,950,0003 bd3 ba3.2k sqft922 Indian Beach Dr, Sarasota, FL 34234For SaleMLS ID #A4689749, Rudi Weiss, CHARITY & WEISS INTERNATIONAL LLC. Stellar MLS
