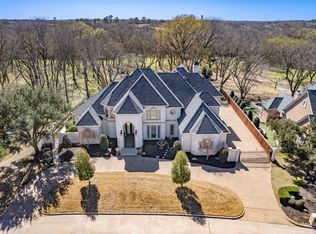
Discover this one-of-a-kind luxury home on over one acre, located on one of the most desirable streets in the Timarron community of Southlake, TX. This move-in ready home has been meticulously maintained with extensive interior and exterior upgrades.
Enter through stunning double doors into an open-concept floor plan centered around a gourmet kitchen with Taj Mahal quartzite countertops, custom cabinetry, upgraded stainless steel appliances, and a large island. The home features a dedicated home office, a media room for entertainment, and a versatile flex or bonus room. All secondary bedrooms feature private ensuites, offering comfort and privacy for family or guests. Designer lighting, hardwood flooring and luxury finishes elevate the living spaces throughout.
Newer (2025) Marvin fiberglass windows throughout showcase a professionally landscaped backyard oasis featuring a covered patio, outdoor kitchen, separate pool bath, extended decking, and upper play yard, all within a terraced landscape with updated lighting and irrigation zones across the acreage.
Additional highlights include an oversized 3-car garage with an attached climate-controlled gym or hobby room, energy-efficient upgrades, plus an automatic water backflow shut-off that provides added insurance benefits.
Recent Improvements: Hardie board siding (2025), Marvin windows and exterior doors (2025), two HVAC units (2023), attic insulation (2023), water heater (2024), Extended back patio with new fencing, turf yard and stone retaining wall (2025), Polyaspartic garage floor covering (2026).
Located in the prestigious Timarron community, close to DFW, Carroll ISD, golf, shopping, and dining.
Sold
Price Unknown
1630 Bent Creek Dr, Southlake, TX 76092
4beds
5,441sqft
Single Family Residence
Built in 1994
1.13 Acres Lot
$2,184,000 Zestimate®
$--/sqft
$7,682 Estimated rent
Home value
$2,184,000
$2.03M - $2.34M
$7,682/mo
Zestimate® history
Owner options
List your home for rent
$7,682/mo
Rent Zestimate®
Find your next renter with Zillow Rental Manager. Plus, with online applications, you can quickly screen prospective tenants – for free.
$7,682/mo
Rent Zestimate®
Refinance and save
$1,450/mo
Est. payment
Refinancing to a lower rate could help reduce your monthly payments and save thousands over the life of the loan.
$1,450/mo
Est. payment
Explore your selling options
Work with a Zillow partner agent
Leverage their expertise and Zillow's premium Showcase listings to get your home seen by more buyers.
Get startedList with your own agent
Get your home in front of millions of buyers by listing it on Zillow.
Learn how to do itSell it yourself
Take full control of how buyers see your home on Zillow by listing For Sale by Owner (FSBO).
List your homeWhat's special
Turf yardOutdoor kitchenDedicated home officeOver one acreProfessionally landscaped backyard oasisLuxury finishesUpper play yard
Zillow last checked:
Listing updated:
Listed by:
Teri Gray 0483885 817-329-9005,
Coldwell Banker Realty 817-329-9005,
Tina Paneri 0641598 817-939-0399,
Coldwell Banker Realty
Bought with:
Amy Lippincott
EXP REALTY LLC
Source: NTREIS,MLS#: 21137390
Facts & features
Interior
Bedrooms & bathrooms
- Bedrooms: 4
- Bathrooms: 7
- Full bathrooms: 5
- 1/2 bathrooms: 2
Primary bedroom
- Features: Closet Cabinetry, Cedar Closet(s), Dual Sinks, Garden Tub/Roman Tub, Linen Closet, Sitting Area in Primary, Separate Shower, Walk-In Closet(s)
- Level: First
- Dimensions: 19 x 14
Bedroom
- Features: Split Bedrooms, Walk-In Closet(s)
- Level: First
- Dimensions: 14 x 12
Bedroom
- Features: Split Bedrooms, Walk-In Closet(s)
- Level: Second
- Dimensions: 15 x 12
Bedroom
- Features: Split Bedrooms, Walk-In Closet(s)
- Level: Second
- Dimensions: 15 x 12
Breakfast room nook
- Features: Built-in Features
- Level: First
- Dimensions: 15 x 10
Dining room
- Level: First
- Dimensions: 16 x 15
Family room
- Features: Built-in Features, Fireplace
- Level: First
- Dimensions: 23 x 16
Game room
- Features: Built-in Features, Other
- Level: Second
- Dimensions: 31 x 17
Kitchen
- Features: Breakfast Bar, Built-in Features, Kitchen Island, Pantry, Stone Counters, Walk-In Pantry
- Level: First
- Dimensions: 19 x 16
Library
- Features: Built-in Features
- Level: First
- Dimensions: 12 x 11
Living room
- Features: Built-in Features
- Level: First
- Dimensions: 15 x 13
Media room
- Level: Second
- Dimensions: 35 x 16
Utility room
- Features: Built-in Features, Utility Room, Utility Sink
- Level: First
- Dimensions: 10 x 9
Heating
- Central, Natural Gas, Zoned
Cooling
- Central Air, Ceiling Fan(s), Electric, Zoned
Appliances
- Included: Some Gas Appliances, Built-In Refrigerator, Double Oven, Dishwasher, Electric Oven, Gas Cooktop, Disposal, Gas Water Heater, Microwave, Plumbed For Gas, Vented Exhaust Fan
Features
- Dry Bar, High Speed Internet, Paneling/Wainscoting, Cable TV, Wired for Sound
- Flooring: Carpet, Ceramic Tile, Wood
- Has basement: No
- Number of fireplaces: 4
- Fireplace features: Gas Log, Gas Starter, Primary Bedroom
Interior area
- Total interior livable area: 5,441 sqft
Property
Parking
- Total spaces: 3
- Parking features: Garage Faces Side
- Attached garage spaces: 3
Features
- Levels: Two
- Stories: 2
- Patio & porch: Covered
- Exterior features: Fire Pit, Outdoor Grill, Outdoor Living Area, Rain Gutters
- Pool features: Gunite, Heated, In Ground, Pool, Pool Sweep, Pool/Spa Combo, Water Feature
- Fencing: Wood,Wrought Iron
Lot
- Size: 1.13 Acres
- Features: Acreage, Back Yard, Greenbelt, Lawn, Landscaped, Subdivision, Sprinkler System, Few Trees
Details
- Parcel number: 06693326
Construction
Type & style
- Home type: SingleFamily
- Architectural style: Traditional,Detached
- Property subtype: Single Family Residence
Materials
- Brick
- Foundation: Slab
- Roof: Composition
Condition
- Year built: 1994
Utilities & green energy
- Sewer: Public Sewer
- Water: Public
- Utilities for property: Natural Gas Available, Sewer Available, Separate Meters, Underground Utilities, Water Available, Cable Available
Green energy
- Energy efficient items: Thermostat, Windows
Community & HOA
Community
- Features: Curbs
- Security: Security System, Fire Alarm, Smoke Detector(s), Security Service
- Subdivision: Timarron Add
HOA
- Has HOA: Yes
- Services included: All Facilities, Association Management
- HOA fee: $1,450 annually
- HOA name: Grand Manors
- HOA phone: 855-947-2636
Location
- Region: Southlake
Financial & listing details
- Tax assessed value: $1,438,992
- Annual tax amount: $21,111
- Date on market: 2/6/2026
- Cumulative days on market: 21 days
- Listing terms: Cash,Conventional
Price history
| Date | Event | Price |
|---|---|---|
| 4/2/2026 | Sold | -- |
Source: NTREIS #21137390 Report a problem | ||
| 3/18/2026 | Pending sale | $2,250,000$414/sqft |
Source: NTREIS #21137390 Report a problem | ||
| 2/27/2026 | Contingent | $2,250,000$414/sqft |
Source: NTREIS #21137390 Report a problem | ||
| 2/25/2026 | Listed for sale | $2,250,000$414/sqft |
Source: NTREIS #21137390 Report a problem | ||
| 2/18/2026 | Contingent | $2,250,000$414/sqft |
Source: NTREIS #21137390 Report a problem | ||
| 2/6/2026 | Listed for sale | $2,250,000+69.8%$414/sqft |
Source: NTREIS #21137390 Report a problem | ||
| 6/9/2021 | Sold | -- |
Source: Ebby Halliday solds #14557244_76092 Report a problem | ||
| 6/29/2018 | Listing removed | $1,325,000$244/sqft |
Source: Coldwell Banker Residential #13788470 Report a problem | ||
| 6/16/2018 | Pending sale | $1,325,000$244/sqft |
Source: Coldwell Banker Residential Brokerage - Southlake #13788470 Report a problem | ||
| 6/1/2018 | Listed for sale | $1,325,000$244/sqft |
Source: Coldwell Banker Residential Brokerage - Southlake #13788470 Report a problem | ||
Public tax history
| Year | Property taxes | Tax assessment |
|---|---|---|
| 2025 | $21,111 -5.1% | $1,438,992 |
| 2024 | $22,247 -11.3% | $1,438,992 -8.3% |
| 2023 | $25,093 -11.3% | $1,569,549 +13.7% |
| 2022 | $28,295 +12.6% | $1,380,182 +23.1% |
| 2021 | $25,138 +4.7% | $1,121,130 +6.5% |
| 2020 | $24,002 -6.2% | $1,052,730 -5.4% |
| 2019 | $25,578 +8.1% | $1,112,768 +13.9% |
| 2018 | $23,656 +2.1% | $976,914 +3.6% |
| 2017 | $23,161 +6.4% | $943,236 +2.6% |
| 2016 | $21,758 +13.9% | $919,267 +3.5% |
| 2015 | $19,108 | $887,981 +12.9% |
| 2014 | $19,108 | $786,200 |
| 2013 | -- | $786,200 -1.7% |
| 2012 | -- | $799,900 |
| 2011 | -- | $799,900 +14.8% |
| 2010 | -- | $697,000 +3.4% |
| 2009 | -- | $673,800 |
| 2008 | -- | $673,800 |
| 2007 | -- | $673,800 |
| 2006 | -- | $673,800 +5.8% |
| 2005 | -- | $636,600 |
| 2004 | -- | $636,600 |
| 2003 | -- | $636,600 +0.7% |
| 2002 | -- | $632,300 +5% |
| 2001 | -- | $602,000 +15.8% |
| 2000 | -- | $519,800 |
Find assessor info on the county website
Neighborhood: Timarron
Nearby homes
- $2,508,9005 bd6 ba6.1k sqft1640 Bent Creek Dr, Southlake, TX 76092Off Market
- $--5 bd7 ba6.6k sqft1620 Bent Creek Dr, Southlake, TX 76092Sold
- $1,635,7004 bd4 ba4.7k sqft1650 Bent Creek Dr, Southlake, TX 76092Off Market
- $1,504,8005 bd4 ba4.1k sqft200 Bent Creek Ct, Southlake, TX 76092Off Market
- $1-- bd-- ba-- sqft1601 Bent Creek Dr, Southlake, TX 76092Off Market
- $1,937,4005 bd4 ba5k sqft1600 Bent Creek Dr, Southlake, TX 76092Off Market
- $1-- bd-- ba-- sqft1600 Bent Creek Dr, Southlake, TX 76092Off Market
- $1,342,4004 bd5 ba4.4k sqft105 Creekwood Ct, Southlake, TX 76092Off Market
Nearby schools
GreatSchools rating
- 10/10Robert High Rockenbaugh Elementary SchoolGrades: PK-4Distance: 1.5 mi
- 10/10George Dawson Middle SchoolGrades: 7-8Distance: 2.5 mi
- 9/10Carroll Senior High SchoolGrades: 11-12Distance: 1.9 mi
Schools provided by the listing agent
- Elementary: Rockenbaug
- Middle: Dawson
- High: Carroll
- District: Carroll ISD
Source: NTREIS. This data may not be complete. We recommend contacting the local school district to confirm school assignments for this home.
Get a cash offer in 3 minutes
Find out how much your home could sell for in as little as 3 minutes with a no-obligation cash offer.
Estimated market value
$2,184,000
Get a cash offer in 3 minutes
Find out how much your home could sell for in as little as 3 minutes with a no-obligation cash offer.
Estimated market value
$2,184,000
- Texas
- Tarrant County
- Southlake
- 76092
- Timarron
- 1630 Bent Creek Dr
