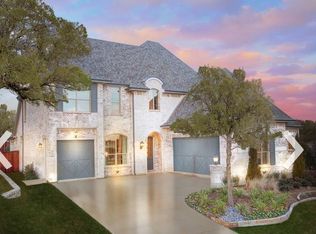
The Tiana floor plan reflects the way modern families live with a tall twist: a two-story dining room for heightened dramatic effect, yet still feels connected to the kitchen and family room areas of the living triangle with their bountiful serving island and corner fireplace. Beyond the family room lies a covered patio creating an extended outdoor living area. The spacious study lies just off the foyer with another main floor bedroom - both with walk-in closets. The roomy owner's suite, also on the first floor features a garden bath, glass shower room and copious walk-in closet. Upstairs are two bedroom suites, a large gameroom and a media room.
This property is not currently displayed as for sale or rent on Zillow. This may be different from what's on other websites or public sources.