Skip main navigation
Closed
  • $749,900

    1630 Britts Dr, Lenoir City, TN 37772

    4beds
    3,750sqft
    Single Family Residence
    Built in 2007
    0.28 Acres Lot
    $813,500 Zestimate®
    $200/sqft
    $3,293 Estimated rent

    Home value

    $813,500

    $773,000 - $854,000

    $3,293/mo

    Zestimate® history
    Loading
    Loading...

    Owner options

    List your home for rent

    $3,293/mo

    Rent Zestimate®

    Find your next renter with Zillow Rental Manager. Plus, with online applications, you can quickly screen prospective tenants – for free.

    Learn more

    $3,293/mo

    Rent Zestimate®

    Refinance and save

    $4,549/mo

    Est. payment

    Refinancing to a lower rate could help reduce your monthly payments and save thousands over the life of the loan.

    See today's rates

    $4,549/mo

    Est. payment

    Explore your selling options

    Work with a Zillow partner agent

    Leverage their expertise and Zillow's premium Showcase listings to get your home seen by more buyers.

    Get started

    List with your own agent

    Get your home in front of millions of buyers by listing it on Zillow.

    Learn how to do it

    Sell it yourself

    Take full control of how buyers see your home on Zillow by listing For Sale by Owner (FSBO).

    List your home

    What's special

    Cozy gas fireplaceExercise roomGreat smoky mountainsPool roomClose to schoolsMini barScreened in porch
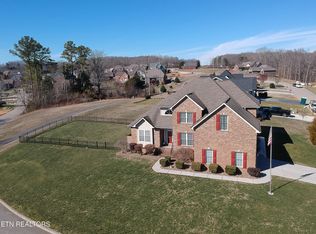
    Wonderful curbside appeal. Check out this amazing ALL brick basement rancher in the sought after Rockingham Subdivision, located in Lenoir City less than 10 minutes to West Knoxville. This well maintained house offers you a total of 4 bedrooms , 3 bath. On the main floor you will find the main suite in the back of the house. Bathroom suite offers a large walk in tiled shower, double sinks, two separate walk-in in closets. A second bedroom is also conveniently located on the main floor with a full bathroom. Right off the entrance is the dining room with a mini bar located as you walk through to the kitchen. This beautiful home provides an open floor plan with the kitchen overlooking into the living area. Decked out with gorgeous cabinets and granite countertops, you have ample space in your kitchen for all your family gatherings/entertaining you desire. Hardwood floor is sprawling throughout the kitchen and great room. The great room provides a cozy gas fireplace encased by custom built in shelving, crown molding and plantation shutters, 11' ceilings. Off the kitchen is the breakfast area that provides you access to the screened in porch. The flooring on this and the terrace was just replaced last year. The screen porch ceiling is finished out with beautiful beadboard. Porch offers a ceiling fan, TV hookup. Screened porch leads you to the open terrace and can also be accessed from the great room. Wow! this is just the first floor. The spacious stair case is located off to the side as you enter the main entrance. You are welcomed into the living area/ game room/ exercise room. Many options on how to utilize it. Currently used as a second living area and pool room. The 2 additional bedrooms and 3rd bathroom are located off the living area. There are 2 bonus unfinished rooms and provide ample storage or room for additional finished space. Walk outside and enjoy the additional outdoor space on the concrete deck overlooking the back yard and continuing on into the neighborhood greenspace. Neighborhood provides a lovely walking/running trail. This home is situated at the back of the neighborhood so less traffic. Minutes from Turkey Creek, Lenoir City. Thirty minute drive to McGhee Tyson Airport. Close to schools, shopping, restaurants, medical facilities. Fort Loudoun Hospital is 10 minutes away. Park West Hospital 15 minutes away. Fort Loudon Lake and Melton Hill Lake is a short drive. Hiking trails within 30 minutes, Great Smoky Mountains within an hour drive. Grab your realtor and come check this beautiful house out! Don't miss out.

    Zillow last checked:

    Listing updated:

    Listed by:

    Trisha Kopinski 865-816-0670,

    Traci Adams Realty Group

    Bought with:

    Sherry Jones Paul, 322290

    Realty Executives Associates

    Source: East Tennessee Realtors,MLS#: 1259295MLS Logo

    Facts & features

    Interior

    Bedrooms & bathrooms
    • Bedrooms: 4
    • Bathrooms: 3
    • Full bathrooms: 3
    Rooms
    • Room types: Bonus Room
    Heating
    • Forced Air, Electric
    Cooling
    • Central Air
    Appliances
    • Included: Dishwasher, Disposal, Range, Refrigerator
    Features
    • Walk-In Closet(s), Pantry, Bonus Room
    • Flooring: Hardwood
    • Basement: Walk-Out Access,Partially Finished
    • Number of fireplaces: 1
    • Fireplace features: Gas Log
    Interior area
    • Total structure area: 3,750
    • Total interior livable area: 3,750 sqft

    Property

    Parking
    • Total spaces: 3
    • Parking features: Attached, Main Level
    • Attached garage spaces: 3
    Features
    • Has view: Yes
    • View description: Other
    Lot
    • Size: 0.28 Acres
    • Dimensions: 85 x 141 x 85 x 143
    • Features: Irregular Lot, Level
    Details
    • Parcel number: 010F A 032.00

    Construction

    Type & style
    • Home type: SingleFamily
    • Architectural style: Traditional
    • Property subtype: Single Family Residence
    Materials
    • Shingle Siding, Brick
    Condition
    • Year built: 2007

    Utilities & green energy

    • Sewer: Public Sewer
    • Water: Public

    Community & HOA

    Community
    • Subdivision: Rockingham
    HOA
    • Has HOA: Yes
    • Services included: Maintenance Grounds
    • HOA fee: $250 annually
    Location
    • Region: Lenoir City

    Financial & listing details

    • Price per square foot: $200/sqft
    • Tax assessed value: $552,700
    • Annual tax amount: $2,443
    • Date on market: 4/15/2024

    Price history

    DateEventPrice
    6/27/2024Sold$749,900$200/sqft
    Source: East Tennessee Realtors #1259295 Report a problem
    4/30/2024Pending sale$749,900$200/sqft
    Source: East Tennessee Realtors #1259295 Report a problem
    4/15/2024Listed for sale$749,900+66.6%$200/sqft
    Source: East Tennessee Realtors #1259295 Report a problem
    4/30/2007Sold$450,000$120/sqft
    Source: Public Record Report a problem

    Public tax history

    YearProperty taxesTax assessment
    2025$2,443 +10.7%$138,175 +10.7%
    2024$2,207 +16.5%$124,825
    2023$1,895 $124,825
    2022$1,895 $124,825
    2021-- $124,825 +19.9%
    2020$1,877 $104,100
    2019$1,877 $104,100
    2018$1,877 +0%$104,100
    2017$1,877 +1.6%$104,100 +4.7%
    2016$1,848 +0%$99,400
    2015$1,848 $99,400
    2014$1,848 $99,400
    2013-- $99,400
    2012$1,888 $99,400 -5.9%
    2011$1,888 +12.6%$105,650
    2010$1,677 $105,650
    2009$1,677 -17.3%$105,650
    2008$2,028 +1002.4%$105,650 +956.5%
    2007$184 $10,000
    2006$184 $10,000
    Find assessor info on the county website

    Neighborhood: 37772

    Nearby schools

    GreatSchools rating
    Schools provided by the listing agent
    • Elementary: Eatons
    • Middle: North
    • High: Lenoir City

    Source: East Tennessee Realtors. This data may not be complete. We recommend contacting the local school district to confirm school assignments for this home.

    Get a cash offer in 3 minutes
    Find out how much your home could sell for in as little as 3 minutes with a no-obligation cash offer.
    Estimated market value
    $813,500
    Get a cash offer in 3 minutes
    Find out how much your home could sell for in as little as 3 minutes with a no-obligation cash offer.
    Estimated market value
    $813,500