You will adore this Delightful Ranch Home that is full of character & light. At the entrance there is a breezeway between the entry door & the Attached Garage. On the main level is the cozy Living Room with room for dining, an Upgraded Kitchen featuring, attractive tile, an abundance of soft close cabinets, a Smart Samsung Induction range/oven, a dishwasher, a trash compactor, a full size freezer & a refrigerator. The main level also includes a comfortable size Primary Br, the 2nd Br with a built in Murphy bed frame, a very nice 3/4 bathroom featuring a steam shower & tasteful tile. From the Kitchen you can access the delightful, low maintenance, fenced Yard featuring a hot tub with cover, a gas fire pit w/cover, a water feature and raised gardens. The Basement is an inviting space including a Rec-Room a built in bar/kitchen including a refrigerator & microwave, a non-conforming 3rd Br, another very nice Full Bath & a room for Storage. A new roof was installed in 2025. There is Italian Tiles covering the main level floors. Champion Windows & Hunter Douglas blinds. This home is in Excellent condition and has been well cared for by the current owner. Easy access to parks, schools and services.
Sold for $486,750
$486,750
1630 Calkins Ave, Longmont, CO 80501
3beds
1,848sqft
Single Family Residence
Built in 1986
3,841 Square Feet Lot
$475,600 Zestimate®
$263/sqft
$2,727 Estimated rent
Home value
$475,600
$442,000 - $514,000
$2,727/mo
Zestimate® history
Owner options
List your home for rent
$2,727/mo
Rent Zestimate®
Find your next renter with Zillow Rental Manager. Plus, with online applications, you can quickly screen prospective tenants – for free.
$2,727/mo
Rent Zestimate®
Refinance and save
$2,877/mo
Est. payment
Refinancing to a lower rate could help reduce your monthly payments and save thousands over the life of the loan.
$2,877/mo
Est. payment
Explore your selling options
Work with a Zillow partner agent
Leverage their expertise and Zillow's premium Showcase listings to get your home seen by more buyers.
Get startedList with your own agent
Get your home in front of millions of buyers by listing it on Zillow.
Learn how to do itSell it yourself
Take full control of how buyers see your home on Zillow by listing For Sale by Owner (FSBO).
List your homeWhat's special
Zillow last checked:
Listing updated:
Listed by:
Margaret Flaherty 303-668-2926,
WK Real Estate
Bought with:
Regina Ortega, 100101227
Ed Prather Real Estate
Source: IRES as distributed by MLS GRID,MLS#: 1030253
Facts & features
Interior
Bedrooms & bathrooms
- Bedrooms: 3
- Bathrooms: 2
- Full bathrooms: 1
- 3/4 bathrooms: 1
- Main level bathrooms: 1
Primary bedroom
- Description: Tile
- Level: Main
- Area: 156 Square Feet
- Dimensions: 12 x 13
Bedroom 2
- Description: Tile
- Level: Main
- Area: 130 Square Feet
- Dimensions: 10 x 13
Bedroom 3
- Description: Carpet
- Level: Basement
- Area: 120 Square Feet
- Dimensions: 10 x 12
Family room
- Description: Tile
Kitchen
- Description: Tile
- Level: Main
- Area: 180 Square Feet
- Dimensions: 15 x 12
Laundry
- Level: Main
Living room
- Description: Tile
- Level: Main
- Area: 195 Square Feet
- Dimensions: 13 x 15
Recreation room
- Description: Composite
- Level: Basement
- Area: 252 Square Feet
- Dimensions: 14 x 18
Heating
- Forced Air
Cooling
- Central Air, Ceiling Fan(s)
Appliances
- Included: Electric Range, Gas Range, Down Draft, Self Cleaning Oven, Oven, Double Oven, Dishwasher, Refrigerator, Bar Fridge, Washer, Dryer, Microwave, Trash Compactor, Freezer, Disposal
- Laundry: Washer/Dryer Hookup
Features
- Steam Shower
- Windows: Window Coverings
- Basement: Full,Partially Finished
- Has fireplace: No
- Fireplace features: None
Interior area
- Total structure area: 924
- Total interior livable area: 1,848 sqft
- Finished area above ground: 924
Property
Parking
- Total spaces: 2
- Parking features: Garage Door Opener, Attached
- Attached garage spaces: 2
- Details: Attached
Accessibility
- Accessibility features: Main Floor Bath, Accessible Bedroom, Stall Shower, Main Level Laundry
Features
- Levels: One
- Stories: 1
- Patio & porch: Patio
- Spa features: Heated
- Fencing: Fenced,Wood
Lot
- Size: 3,841 Square Feet
- Features: City Limits, Paved, Sidewalks, Street Light
Details
- Parcel number: R0094724
- Zoning: SR
- Special conditions: Private Owner
Construction
Type & style
- Home type: SingleFamily
- Property subtype: Single Family Residence
Materials
- Frame
- Roof: Composition
Condition
- New construction: No
- Year built: 1986
Utilities & green energy
- Electric: City of Longmon
- Gas: Xcel Energy
- Sewer: Public Sewer
- Water: City
- Utilities for property: Natural Gas Available, Electricity Available
Green energy
- Energy efficient items: Southern Exposure, Windows
Community & HOA
Community
- Security: Fire Alarm
- Subdivision: Woodmeadow 2
HOA
- Has HOA: No
Location
- Region: Longmont
Financial & listing details
- Price per square foot: $263/sqft
- Tax assessed value: $505,800
- Annual tax amount: $2,962
- Date on market: 4/4/2025
- Listing terms: Cash,Conventional,FHA,VA Loan
- Exclusions: Sellers personal property including furniture and wall pictures and ornaments, two televisions and their mounts, patio furniture consisting of 6 chairs, 2 benches, 2 side tables, cushions, one table. gas bar-b-que grill, contents of exterior storage shed, exterior storage shed, and contents of garage.
- Electric utility on property: Yes
- Road surface type: Asphalt
Price history
| Date | Event | Price |
|---|---|---|
| 5/19/2025 | Sold | $486,750-2.4%$263/sqft |
Source:  IRES as distributed by MLS GRID #1030253 Report a problem IRES as distributed by MLS GRID #1030253 Report a problem | ||
| 4/21/2025 | Pending sale | $498,500$270/sqft |
Source:  REcolorado as distributed by MLS GRID #IR1030253 Report a problem REcolorado as distributed by MLS GRID #IR1030253 Report a problem | ||
| 4/10/2025 | Listed for sale | $498,500+24.6%$270/sqft |
Source: IRES as distributed by MLS GRID #1030253 Report a problem | ||
| 8/13/2019 | Sold | $400,000-2.9%$216/sqft |
Source: IRES as distributed by MLS GRID #883940 Report a problem | ||
| 8/13/2019 | Listed for sale | $412,000$223/sqft |
Source: WK Real Estate #6144295 Report a problem | ||
| 7/18/2019 | Pending sale | $412,000$223/sqft |
Source: WK Real Estate Longmont #883940 Report a problem | ||
| 6/7/2019 | Listed for sale | $412,000+264.6%$223/sqft |
Source: WK Real Estate Longmont #883940 Report a problem | ||
| 2/16/1995 | Sold | $113,000$61/sqft |
Source: Public Record Report a problem | ||
Public tax history
| Year | Property taxes | Tax assessment |
|---|---|---|
| 2025 | $2,962 +1.4% | $31,613 -8.8% |
| 2024 | $2,922 +9.4% | $34,653 -1% |
| 2023 | $2,671 -1.3% | $34,989 +29.7% |
| 2022 | $2,705 +4.5% | $26,987 -2.8% |
| 2021 | $2,588 | $27,763 +4.2% |
| 2020 | $2,588 +76.4% | $26,641 +38.7% |
| 2019 | $1,467 | $19,205 +24.4% |
| 2018 | $1,467 | $15,444 -9.5% |
| 2017 | $1,467 +8.1% | $17,074 +20.3% |
| 2016 | $1,357 +4.9% | $14,193 +23.3% |
| 2015 | $1,293 +20.2% | $11,511 |
| 2014 | $1,075 +3.3% | $11,511 |
| 2013 | $1,041 +6.8% | $11,511 +2.6% |
| 2012 | $975 -8.4% | $11,224 |
| 2011 | $1,065 +1.8% | -- |
| 2010 | $1,046 -12.4% | $12,370 |
| 2009 | $1,194 +12.1% | $12,370 -24.3% |
| 2008 | $1,065 +2.9% | $16,340 |
| 2007 | $1,035 -1.8% | $16,340 +3.2% |
| 2006 | $1,053 +2.8% | $15,830 |
| 2005 | $1,025 +1.2% | $15,830 +2.1% |
| 2004 | $1,013 +2.2% | $15,500 |
| 2003 | $990 +10.5% | $15,500 +18.6% |
| 2002 | $896 | $13,070 -90.9% |
| 2001 | -- | $142,900 |
Find assessor info on the county website
Neighborhood: Garden Acres
Nearby homes
- $439,0002 bd1 ba812 sqft1634 Calkins Ave, Longmont, CO 80501Sold

- $420,4002 bd2 ba1.1k sqft1700 Calkins Ave, Longmont, CO 80501Off Market
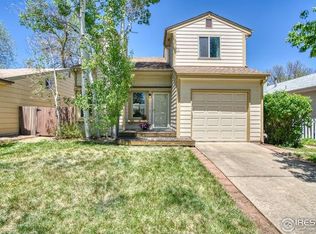
- $487,9004 bd2 ba1.4k sqft1635 20th Ave, Longmont, CO 80501Off Market
- $408,1002 bd1 ba1.1k sqft1626 Calkins Ave, Longmont, CO 80501Off Market
- $543,6002 bd1 ba-- sqft1701 20th Ave, Longmont, CO 80501Off Market
- $422,1003 bd2 ba1.2k sqft1704 Calkins Ave, Longmont, CO 80501Off Market
- $505,6004 bd2 ba1.8k sqft1629 20th Ave, Longmont, CO 80501Off Market
- $403,0003 bd1 ba820 sqft1622 Calkins Ave, Longmont, CO 80501Off Market
Nearby schools
GreatSchools rating
- 4/10Northridge Elementary SchoolGrades: PK-5Distance: 0.5 mi
- 3/10Longs Peak Middle SchoolGrades: 5-8Distance: 0.7 mi
- 7/10Longmont High SchoolGrades: 9-12Distance: 1.2 mi
Schools provided by the listing agent
- Elementary: Northridge
- Middle: Longs Peak
- High: Longmont
Source: IRES as distributed by MLS GRID. This data may not be complete. We recommend contacting the local school district to confirm school assignments for this home.
Get a cash offer in 3 minutes
Find out how much your home could sell for in as little as 3 minutes with a no-obligation cash offer.
Estimated market value
$475,600
Get a cash offer in 3 minutes
Find out how much your home could sell for in as little as 3 minutes with a no-obligation cash offer.
Estimated market value
$475,600
- Colorado
- Boulder County
- Longmont
- 80501
- Garden Acres
- 1630 Calkins Ave
Nearby cities
Nearby neighborhoods
Nearby zip codes
Other Longmont Topics
