Welcome to a one-of-a-kind, fully upgraded one-story home where every detail has been intentionally designed- a true departure from typical builder-grade homes. With nearly $400K in enhancements, this home delivers a level of finish, comfort, & sophistication rarely found.
Inside, you'll find Texas Post Oak hardwood floors throughout the entire home- durable, timeless, & refinishable to suit any style. The home is complemented by designer lighting, custom drapery, & electric shades. The chef’s kitchen features a six-burner gas range, oversized built-in refrigerator, abundant custom cabinetry, & a striking built-in wall with beverage refrigerator perfect for entertaining. The living area is anchored by a custom stone & wood gas fireplace, while extensive built-ins in the office, living, & media rooms, along with a custom primary closet, provide elevated storage.
The primary suite offers a spa-inspired bath with a custom vanity, high-end shower, & freestanding tub hardware. A private study with French doors leading to the front patio, along with spacious game & media rooms, add flexibility for everyday living. Designed with wellness in mind, the home includes a Trane CleanEffects whole-home air filtration system, water softener & purification system, & purified drinking water in the kitchen.
Step outside to a private backyard oasis featuring a heated PebbleTec pool, spa, & corkscrew slide, surrounded by travertine decking for a true resort-style feel. A fire feature, artificial turf, & mature holly trees create a low-maintenance, private setting. The covered patio with retractable screen & built-in heater allows for year-round enjoyment. The front exterior showcases custom cantilevered front steps with integrated lighting, stone planters, & upgraded landscaping for striking curb appearl, while a finished 3-car garage with epoxy floors completes the home.
Located in Legacy Gardens with resort-tyle amenities; zoned to Prosper ISD with new onsite elementary.
Sold
Price Unknown
1630 Caruth Dr, Prosper, TX 75078
4beds
3,527sqft
Single Family Residence
Built in 2021
0.28 Acres Lot
$1,106,600 Zestimate®
$--/sqft
$5,798 Estimated rent
Home value
$1,106,600
$1.05M - $1.17M
$5,798/mo
Zestimate® history
Owner options
List your home for rent
$5,798/mo
Rent Zestimate®
Find your next renter with Zillow Rental Manager. Plus, with online applications, you can quickly screen prospective tenants – for free.
$5,798/mo
Rent Zestimate®
Refinance and save
$828/mo
Est. payment
Refinancing to a lower rate could help reduce your monthly payments and save thousands over the life of the loan.
$828/mo
Est. payment
Explore your selling options
Work with a Zillow partner agent
Leverage their expertise and Zillow's premium Showcase listings to get your home seen by more buyers.
Get startedList with your own agent
Get your home in front of millions of buyers by listing it on Zillow.
Learn how to do itSell it yourself
Take full control of how buyers see your home on Zillow by listing For Sale by Owner (FSBO).
List your homeWhat's special
Corkscrew slidePrivate backyard oasisTravertine deckingCustom draperyCustom primary closetFire featureDesigner lighting
Zillow last checked:
Listing updated:
Listed by:
Tracy Gerhardt 0767679 319-750-2252,
Coldwell Banker Realty Plano 972-596-9100
Bought with:
Evan Downey, 0677914
EXP REALTY
Source: NTREIS,MLS#: 21239604
Facts & features
Interior
Bedrooms & bathrooms
- Bedrooms: 4
- Bathrooms: 4
- Full bathrooms: 4
Primary bedroom
- Features: Closet Cabinetry, Ceiling Fan(s), Dual Sinks, Double Vanity, En Suite Bathroom, Garden Tub/Roman Tub, Separate Shower, Walk-In Closet(s)
- Level: First
- Dimensions: 20 x 14
Bedroom
- Features: Ceiling Fan(s), En Suite Bathroom, Walk-In Closet(s)
- Level: First
- Dimensions: 17 x 13
Bedroom
- Features: Ceiling Fan(s), En Suite Bathroom, Walk-In Closet(s)
- Level: First
- Dimensions: 15 x 11
Bedroom
- Level: First
- Dimensions: 16 x 13
Game room
- Level: First
- Dimensions: 16 x 12
Living room
- Features: Built-in Features, Ceiling Fan(s), Fireplace
- Level: First
- Dimensions: 22 x 16
Media room
- Level: First
- Dimensions: 15 x 11
Office
- Features: Built-in Features
- Level: First
- Dimensions: 13 x 11
Heating
- Central
Cooling
- Central Air
Appliances
- Included: Some Gas Appliances, Built-In Refrigerator, Convection Oven, Double Oven, Dishwasher, Gas Cooktop, Disposal, Microwave, Plumbed For Gas, Refrigerator, Water Softener, Tankless Water Heater, Vented Exhaust Fan, Water Purifier, Wine Cooler
- Laundry: Laundry in Utility Room
Features
- Built-in Features, Chandelier, Cathedral Ceiling(s), Decorative/Designer Lighting Fixtures, Eat-in Kitchen, Kitchen Island, Open Floorplan, Pantry, Walk-In Closet(s)
- Flooring: Wood
- Windows: Window Coverings
- Has basement: No
- Number of fireplaces: 1
- Fireplace features: Gas Log, Living Room
Interior area
- Total interior livable area: 3,527 sqft
Property
Parking
- Total spaces: 3
- Parking features: Driveway, Epoxy Flooring, Garage Faces Front, Garage Faces Side
- Attached garage spaces: 3
Features
- Levels: One
- Stories: 1
- Patio & porch: Front Porch, Patio, Screened, Covered
- Exterior features: Fire Pit
- Has private pool: Yes
- Pool features: Fenced, Heated, In Ground, Outdoor Pool, Pool, Private, Pool/Spa Combo, Salt Water, Waterfall, Water Feature, Community
- Fencing: Back Yard,Wood
Lot
- Size: 0.28 Acres
- Features: Interior Lot, Landscaped, Subdivision, Sprinkler System
Details
- Parcel number: R1192100O00901
- Other equipment: Air Purifier, Irrigation Equipment
Construction
Type & style
- Home type: SingleFamily
- Architectural style: Detached
- Property subtype: Single Family Residence
Materials
- Foundation: Slab
Condition
- Year built: 2021
Utilities & green energy
- Sewer: Public Sewer
- Water: Public
- Utilities for property: Sewer Available, Water Available
Community & HOA
Community
- Features: Clubhouse, Fitness Center, Playground, Park, Pool, Trails/Paths, Curbs, Sidewalks
- Subdivision: Legacy Gardens Ph 1
HOA
- Has HOA: Yes
- Services included: All Facilities, Maintenance Grounds
- HOA fee: $828 semi-annually
- HOA name: Sbb Management
- HOA phone: 972-960-2800
Location
- Region: Prosper
Financial & listing details
- Tax assessed value: $1,004,705
- Annual tax amount: $20,031
- Date on market: 4/16/2026
- Cumulative days on market: 5 days
- Exclusions: Mirrors in primary bedroom
Price history
| Date | Event | Price |
|---|---|---|
| 5/29/2026 | Sold | -- |
Source: NTREIS #21239604 Report a problem | ||
| 4/25/2026 | Pending sale | $1,150,000$326/sqft |
Source: NTREIS #21239604 Report a problem | ||
| 4/21/2026 | Contingent | $1,150,000$326/sqft |
Source: NTREIS #21239604 Report a problem | ||
| 4/16/2026 | Listed for sale | $1,150,000+38.1%$326/sqft |
Source: NTREIS #21239604 Report a problem | ||
| 7/26/2022 | Sold | -- |
Source: NTREIS #14633922 Report a problem | ||
| 9/23/2021 | Contingent | $832,900$236/sqft |
Source: NTREIS #14633922 Report a problem | ||
| 7/27/2021 | Listed for sale | $832,900$236/sqft |
Source: NTREIS #14633922 Report a problem | ||
Public tax history
| Year | Property taxes | Tax assessment |
|---|---|---|
| 2026 | -- | $1,004,705 -2.2% |
| 2025 | $16,731 -0.1% | $1,027,433 +7.1% |
| 2024 | $16,754 +9.5% | $959,759 +10% |
| 2023 | $15,301 +151.9% | $872,508 +214.1% |
| 2022 | $6,074 +175.8% | $277,793 +180% |
| 2021 | $2,202 -38.3% | $99,225 -37% |
| 2020 | $3,570 | $157,500 |
Find assessor info on the county website
Neighborhood: 75078
Nearby homes
- $834,7004 bd2 ba2k sqft1640 Caruth Dr, Prosper, TX 75078Off Market
- $937,3004 bd5 ba3.5k sqft1620 Caruth Dr, Prosper, TX 75078Off Market
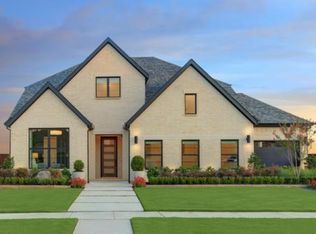
- $905,4004 bd4 ba4.2k sqft1631 Caruth Dr, Prosper, TX 75078Off Market
- $1,187,7005 bd5 ba5k sqft1650 Caruth Dr, Prosper, TX 75078Off Market

- $--5 bd7 ba4.9k sqft1610 Caruth Dr, Prosper, TX 75078Sold
- $930,7004 bd4 ba3.8k sqft1641 Caruth Dr, Prosper, TX 75078Off Market
- $--4 bd4 ba2.9k sqft1621 Caruth Dr, Prosper, TX 75078Sold
- $867,7005 bd5 ba4.2k sqft1651 Caruth Dr, Prosper, TX 75078Off Market
Nearby schools
GreatSchools rating
- 9/10Jana L Thomson Elementary SchoolGrades: PK-5Distance: 0.3 mi
- 9/10Moseley Middle SchoolGrades: 6-8Distance: 2.2 mi
- 7/10Prosper High SchoolGrades: 9-12Distance: 1.6 mi
Schools provided by the listing agent
- Elementary: Jana Thomson
- Middle: Moseley
- High: Prosper
- District: Prosper ISD
Source: NTREIS. This data may not be complete. We recommend contacting the local school district to confirm school assignments for this home.
Get a cash offer in 3 minutes
Find out how much your home could sell for in as little as 3 minutes with a no-obligation cash offer.
Estimated market value
$1,106,600
Get a cash offer in 3 minutes
Find out how much your home could sell for in as little as 3 minutes with a no-obligation cash offer.
Estimated market value
$1,106,600
- Texas
- Collin County
- Prosper
- 75078
- 1630 Caruth Dr
