Custom-Designed & Built | 4 Bed 4 Bath | First-Floor Master | 1.5 Story | 5,300+ Sq Ft | Finished Basement | 3rd Hole, White Hawk Gray Course Designed from the ground up by its original owner and meticulously maintained ever since, this custom brick residence sits on the 3rd hole of the Gray Course -- an easy walk to River Rock Restaurant and the clubhouse. Every detail was intentional. A first-floor master makes single-level living effortless, while open, generously scaled rooms flow toward the standout sunroom off the well-appointed kitchen -- with golf-course views and a private patio door it's the heart of the home. Craftsmanship shows throughout: tight-grain white oak trim and oak woodwork/doors on all three levels, recessed lights, ceiling fans, custom Medallion cabinetry, an oversized kitchen island, Brizo faucets, family room fireplace, and Jessica McClintock lighting. Oversized baths, walk-in closets, and furniture-style vanities create an air of luxury. Storage is everywhere, including a smart walk-in attic and a deep, finished 3.5-car heated garage. Built to a higher standard with: upgraded drain tile, extra rebar, engineered I-beam joists, copper plumbing, large Andersen windows, and garage floor drain. The finished basement adds a full bath, TV and game rooms (pool table stays), a flexible office/bedroom with egress, and ample storage (30'x27' and 12'x24'). Outside: oversized brick and a well-designed roofline for true curb appeal, a 40-year roof, 40K in professional landscaping, fire-pit, full irrigation, exterior up-lighting and lamp posts, and a sealed driveway. Recent upgrades include a 24,000-watt Generac whole-house generator, two high-efficiency furnaces and A/Cs, and a water softener (2024), plus a 2026 refrigerator. Homes built -- and kept -- to this level rarely reach the market. Schedule your private showing today!
Closed
Zestimate®
$850,000
1630 Chalone Ct, Crown Point, IN 46307
4beds
5,360sqft
Single Family Residence
Built in 2008
0.48 Acres Lot
$850,000 Zestimate®
$159/sqft
$4,225 Estimated rent
Home value
$850,000
$808,000 - $893,000
$4,225/mo
Zestimate® history
Owner options
List your home for rent
$4,225/mo
Rent Zestimate®
Find your next renter with Zillow Rental Manager. Plus, with online applications, you can quickly screen prospective tenants – for free.
$4,225/mo
Rent Zestimate®
Refinance and save
$5,008/mo
Est. payment
Refinancing to a lower rate could help reduce your monthly payments and save thousands over the life of the loan.
$5,008/mo
Est. payment
Explore your selling options
Work with a Zillow partner agent
Leverage their expertise and Zillow's premium Showcase listings to get your home seen by more buyers.
Get startedList with your own agent
Get your home in front of millions of buyers by listing it on Zillow.
Learn how to do itSell it yourself
Take full control of how buyers see your home on Zillow by listing For Sale by Owner (FSBO).
List your homeWhat's special
Golf-course viewsOversized bathsWalk-in closetsFamily room fireplaceFull irrigationCustom brick residenceFirst-floor master
Zillow last checked:
Listing updated:
Listed by:
Tony Mitidiero,
eXp Realty, LLC 888-611-3912
Bought with:
Mari Davis, RB21000704
BHHS Executive Realty
Source: NIRA as distributed by MLS GRID,MLS#: 840465
Facts & features
Interior
Bedrooms & bathrooms
- Bedrooms: 4
- Bathrooms: 4
- Full bathrooms: 2
- 3/4 bathrooms: 1
- 1/2 bathrooms: 1
Rooms
- Room types: Bedroom 2, Other Room, Utility Room, Primary Bedroom, Office, Living Room, Laundry, Kitchen, Gym, Game Room, Family Room, Dining Room, Bedroom 4, Bedroom 3
Primary bedroom
- Description: Vaulted Ceiling/Ceiling Fan/Dual Vanity/His.Hers Closets/Private Water Closet
- Level: Main
- Area: 246.5
- Dimensions: 17.0 x 14.5
Bedroom 2
- Level: Upper
- Area: 208
- Dimensions: 16.0 x 13.0
Bedroom 3
- Level: Upper
- Area: 208
- Dimensions: 16.0 x 13.0
Bedroom 4
- Level: Upper
- Area: 186
- Dimensions: 15.5 x 12.0
Dining room
- Description: Trayed Ceiling/Wainscoting
- Level: Main
- Area: 174
- Dimensions: 14.5 x 12.0
Family room
- Description: Fireplace/Crown Molding
- Level: Main
- Area: 380
- Dimensions: 20.0 x 19.0
Family room
- Level: Basement
- Area: 214.5
- Dimensions: 16.5 x 13.0
Game room
- Description: Pool Table/Built-Ins
- Level: Basement
- Area: 280
- Dimensions: 20.0 x 14.0
Kitchen
- Description: Center Island/Double-Oven
- Level: Main
- Area: 275.5
- Dimensions: 19.0 x 14.5
Laundry
- Description: Cabinetry/Storage
- Level: Main
- Area: 80
- Dimensions: 10.0 x 8.0
Living room
- Description: Vaulted Ceiling
- Level: Main
- Area: 168
- Dimensions: 12.0 x 14.0
Office
- Description: Closet
- Level: Basement
- Area: 218.75
- Dimensions: 17.5 x 12.5
Other
- Description: Dining Area
- Level: Basement
- Area: 101.5
- Dimensions: 14.5 x 7.0
Sunroom
- Description: Patio Access
- Level: Main
- Area: 275.5
- Dimensions: 19.0 x 14.5
Heating
- Zoned, Natural Gas, Forced Air
Appliances
- Included: Dryer, Washer, Refrigerator, Range, Microwave, Gas Water Heater, Electric Cooktop, Dishwasher
- Laundry: Gas Dryer Hookup, Washer Hookup, Sink, Main Level, Laundry Room
Features
- Ceiling Fan(s), Walk-In Closet(s), Vaulted Ceiling(s), Tray Ceiling(s), Recessed Lighting, Kitchen Island, His and Hers Closets, High Ceilings, Granite Counters, Eat-in Kitchen, Entrance Foyer, Double Vanity, Crown Molding
- Windows: Blinds, Wood Frames
- Basement: Full,Sump Pump,Partially Finished
- Number of fireplaces: 1
- Fireplace features: Blower Fan, Gas Log, Gas, Family Room
Interior area
- Total structure area: 5,360
- Total interior livable area: 5,360 sqft
- Finished area above ground: 3,823
Property
Parking
- Total spaces: 3
- Parking features: Attached, Heated Garage, Garage Faces Side, Driveway, Concrete, Garage Door Opener
- Attached garage spaces: 3
- Has uncovered spaces: Yes
Features
- Levels: One and One Half
- Patio & porch: Patio
- Exterior features: Fire Pit, Rain Gutters, Lighting
- Pool features: None
- Has spa: Yes
- Spa features: Bath
- Has view: Yes
- View description: Golf Course
Lot
- Size: 0.48 Acres
- Features: Back Yard, Sprinklers In Rear, Sprinklers In Front, Other, Landscaped, Front Yard, Cul-De-Sac
Details
- Parcel number: 451231327005000029
- Special conditions: None
Construction
Type & style
- Home type: SingleFamily
- Property subtype: Single Family Residence
Condition
- New construction: No
- Year built: 2008
Utilities & green energy
- Electric: 200+ Amp Service, Generator, Circuit Breakers
- Sewer: Public Sewer
- Water: Public
- Utilities for property: Cable Connected, Water Connected, Sewer Connected, Natural Gas Connected, Electricity Connected
Community & HOA
Community
- Security: Smoke Detector(s), Security System
- Subdivision: White Hawk County Club Ph 04
HOA
- Has HOA: Yes
- Amenities included: None
- HOA fee: $720 annually
- HOA name: White Hawk Country Club HOA
- HOA phone: 708-769-6690
Location
- Region: Crown Point
Financial & listing details
- Price per square foot: $159/sqft
- Tax assessed value: $631,800
- Annual tax amount: $6,290
- Date on market: 6/11/2026
- Listing agreement: Exclusive Right To Sell
- Listing terms: Cash,VA Loan,FHA,Conventional
Price history
| Date | Event | Price |
|---|---|---|
| 8/27/2026 | Sold | $850,000$159/sqft |
Source:  NIRA as distributed by MLS GRID #840465 Report a problem NIRA as distributed by MLS GRID #840465 Report a problem | ||
| 6/29/2026 | Pending sale | $850,000$159/sqft |
Source: NIRA as distributed by MLS GRID #840465 Report a problem | ||
| 6/18/2026 | Price change | $850,000-2.9%$159/sqft |
Source: NIRA as distributed by MLS GRID #840465 Report a problem | ||
| 6/11/2026 | Listed for sale | $875,000$163/sqft |
Source: NIRA as distributed by MLS GRID #840465 Report a problem | ||
Public tax history
| Year | Property taxes | Tax assessment |
|---|---|---|
| 2025 | $6,290 0% | $631,800 +0.4% |
| 2024 | $6,291 +3.3% | $629,000 0% |
| 2023 | $6,088 +14% | $629,100 +3.3% |
| 2022 | $5,339 -2.8% | $608,800 +14% |
| 2021 | $5,490 +1.2% | $533,900 -2.8% |
| 2020 | $5,426 -20% | $549,000 +1.2% |
| 2019 | $6,780 +1.6% | $542,600 +2.2% |
| 2018 | $6,672 -2.1% | $531,100 +0.4% |
| 2017 | $6,816 | $529,200 -0.2% |
| 2016 | $6,816 -1.4% | $530,000 -1.2% |
| 2014 | $6,910 -3.8% | $536,300 +1.9% |
| 2013 | $7,182 -6.9% | $526,200 +0.6% |
| 2012 | $7,713 -2.5% | $523,300 -1% |
| 2011 | $7,912 -1.2% | $528,700 |
| 2010 | $8,006 | $528,700 |
| 2009 | -- | $528,700 +105640% |
| 2007 | -- | $500 |
| 2006 | -- | $500 |
| 2005 | -- | $500 +150% |
| 2003 | -- | $200 |
| 2002 | -- | $200 |
Find assessor info on the county website
Neighborhood: 46307
Nearby homes
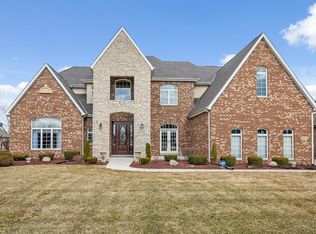
- $893,3006 bd6 ba5.7k sqft1638 Chalone Ct, Crown Point, IN 46307Off Market

- $842,6006 bd6 ba5.7k sqft1638 S Chalone Ct, Crown Pt, IN 46307Off Market
- $690,5003 bd3 ba2.5k sqft1622 Chalone Ct, Crown Point, IN 46307Off Market
- $960,5005 bd6 ba7.6k sqft1646 Chalone Ct, Crown Point, IN 46307Off Market
- $663,3004 bd3 ba3k sqft1614 Chalone Ct, Crown Point, IN 46307Off Market
- $960,2005 bd6 ba4.1k sqft1643 Chalone Ct, Crown Point, IN 46307Off Market
- $104,600-- bd-- ba-- sqft1623 Chalone Ct, Crown Point, IN 46307Off Market
- $927,0005 bd5 ba5.9k sqft1635 Chalone Ct, Crown Point, IN 46307Off Market
Nearby schools
GreatSchools rating
- 7/10Jonas E Salk Elementary SchoolGrades: PK-4Distance: 2.7 mi
- 4/10Pierce Middle SchoolGrades: 7-8Distance: 4.5 mi
- 3/10Merrillville High SchoolGrades: 9-12Distance: 4.8 mi
Get a cash offer in 3 minutes
Find out how much your home could sell for in as little as 3 minutes with a no-obligation cash offer.
Estimated market value
$850,000
Get a cash offer in 3 minutes
Find out how much your home could sell for in as little as 3 minutes with a no-obligation cash offer.
Estimated market value
$850,000
- Indiana
- Lake County
- Crown Point
- 46307
- 1630 Chalone Ct
