Skip main navigation
Off market
  • $354,500

    1630 Clarkson St Unit 102, Denver, CO 80218

    1beds
    889sqft
    Condo
    Built in 2003
    -- sqft lot
    $354,500 Zestimate®
    $399/sqft
    $2,040 Estimated rent

    Home value

    $354,500

    $330,000 - $379,000

    $2,040/mo

    Zestimate® history
    Loading
    Loading...

    Owner options

    List your home for rent

    $2,040/mo

    Rent Zestimate®

    Find your next renter with Zillow Rental Manager. Plus, with online applications, you can quickly screen prospective tenants – for free.

    Learn more

    $2,040/mo

    Rent Zestimate®

    Refinance and save

    $2,370/mo

    Est. payment

    Refinancing to a lower rate could help reduce your monthly payments and save thousands over the life of the loan.

    See today's rates

    $2,370/mo

    Est. payment

    Explore your selling options

    Work with a Zillow partner agent

    Leverage their expertise and Zillow's premium Showcase listings to get your home seen by more buyers.

    Get started

    List with your own agent

    Get your home in front of millions of buyers by listing it on Zillow.

    Learn how to do it

    Sell it yourself

    Take full control of how buyers see your home on Zillow by listing For Sale by Owner (FSBO).

    List your home

    What's special

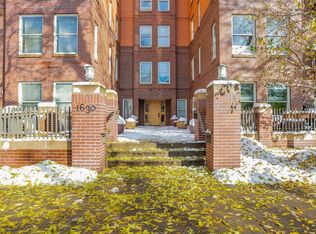
    There is a good reason Swallow Hill is the most popular condo development in Uptown. This is a main level unit, there is no need to wait for elevators, you can walk straight to your unit.A well appointed, bathed in natural light, one bedroom with a 5 piece bath. It has numerous closets including the bedroom's 5x7 walk-in. Slab granite, stainless steel and maple cabinets as well as a gas stove. One of the most unique offerings of this unit is the spacious outdoor patio, it doubles the living space in the summer. Designed in 2003 by local architect David Tryba introduces tasteful contemporary design to this historic neighborhood. Each condo lives like a corner unit. It was built like a high end commercial building- concrete floors and sound barriers. Garage parkingspace #35, one of the larger parking spots, so no problem w a big car or SUV, the storage unit is also located in the garage (#102approximately 5x8). HOA fee includes heating. Walk to Everything!!! Steps from 17th St. restaurants and Bars. Steps from The Fillmore, and The Ogden. Ride a bike to Rockies games. Close to City Park. Steps from Marczychs . On 16th st bike path. Walk to downtown. Showings begin Sat 12/19, all offers are requested by Mon at 5pm 12/21. Please allow 24 hours for response >

    This property is off market, which means it's not currently listed for sale or rent on Zillow. This may be different from what's available on other websites or public sources.
    Facts & features

    Interior

    Bedrooms & bathrooms
    • Bedrooms: 1
    • Bathrooms: 1
    • Full bathrooms: 1
    Heating
    • Forced air, Gas
    Cooling
    • Central
    Appliances
    • Included: Dishwasher, Dryer, Garbage disposal, Refrigerator, Washer
    • Laundry: In Unit
    Features
    • Ceiling Fan(s), Walk-In Closet(s), Granite Counters, Entrance Foyer, Open Floorplan, No Stairs, Five Piece Bath
    • Windows: Double Pane Windows, Window Coverings
    • Common walls with other units/homes: No One Below
    Interior area
    • Total interior livable area: 889 sqft

    Property

    Parking
    • Total spaces: 1
    • Parking features: Garage - Attached
    Features
    • Entry level: 1
    • Entry location: Ground
    • Patio & porch: Patio
    • Exterior features: Brick
    Lot
    • Features: Near Public Transit
    Details
    • Zoning description: G-MU-5

    Construction

    Type & style
    • Home type: Condo
    • Architectural style: Contemporary
    Condition
    • Year built: 2003

    Utilities & green energy

    • Sewer: Public Sewer, Community
    • Water: Public

    Community & HOA

    Community
    • Security: Smoke Detector(s), Carbon Monoxide Detector(s), Secured Garage/Parking, Security Entrance
    HOA
    • Has HOA: Yes
    • Services included: Snow Removal, Trash, Maintenance Grounds, Insurance, Water, Gas, Sewer, Heat, Maintenance Structure, Recycling
    • HOA fee: $281 monthly
    Location
    • Region: Denver

    Financial & listing details

    • Price per square foot: $399/sqft
    • Road surface type: Paved

    Price history

    DateEventPrice
    1/20/2021Sold$405,000+1.3%$456/sqft
    Source: Agent Provided Report a problem
    12/22/2020Pending sale$400,000$450/sqft
    Source: 8z Real Estate #3156869 Report a problem
    12/18/2020Listed for sale$400,000$450/sqft
    Source: 8z Real Estate #3156869 Report a problem

    Public tax history

    Tax history is unavailable.

    Neighborhood: North Capitol Hill

    Nearby schools

    GreatSchools rating
    Schools provided by the listing agent
    • Elementary: Cole Arts And Science Academy
    • Middle: Bruce Randolph
    • High: East
    • District: Denver 1

    Source: The MLS. This data may not be complete. We recommend contacting the local school district to confirm school assignments for this home.

    Get a cash offer in 3 minutes
    Find out how much your home could sell for in as little as 3 minutes with a no-obligation cash offer.
    Estimated market value
    $354,500
    Get a cash offer in 3 minutes
    Find out how much your home could sell for in as little as 3 minutes with a no-obligation cash offer.
    Estimated market value
    $354,500