Skip main navigation
For sale
  • Price cut: $25K (7/8)
    $925,000

    1630 Clermont Street, Denver, CO 80220

    4beds
    2,424sqft
    : 
    Loading
    Get pre-qualified
    Single Family Residence
    Built in 1933
    6,800 Square Feet Lot
    $905,000 Zestimate®
    $382/sqft
    $-- HOA

    What's special

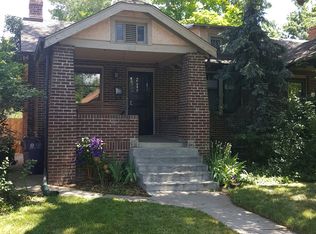
    This classic Park Hill bungalow recently appraised at $967,000, offering an opportunity to purchase with instant equity. This charming home features 3 bedrooms on the main floor (a rare find in Park Hill at this price point), timeless character, smart home features, heated bathroom floors, an oversized forward-facing garage with abundant storage and a 100-amp subpanel ready for EV charging and more. Warm hardwood floors and inviting living spaces create a welcoming feel from the moment you walk in. Each room flows seamlessly to the next for everyday living and entertaining alike. The kitchen is equipped with tons of cabinet storage, stainless steel appliances, and quartz counters. Discover a finished basement offering valuable additional living space ideal for a game room, media room, or guest retreat. Enjoy mature landscaping, a covered patio, a new fence and an unbeatable location near City Park, Denver Zoo, the Museum of Nature and Science, Honey Hill, Cherry Tomato, parks, dining, and the best of Park Hill.
    51 days
    |
    1,208
    |
    81
    |

    Zillow last checked:

    Listing updated:

    Listed by:

    Maytal Hess 720-431-1221,

    Colorado Realty Network Inc.

    Source: REcolorado as distributed by MLS GRID,MLS#: 5828878MLS Logo

    Loading...

      Facts & features

      Interior

      Bedrooms & bathrooms
      • Bedrooms: 4
      • Bathrooms: 2
      • Full bathrooms: 2
      • Main level bathrooms: 1
      • Main level bedrooms: 3
      Bedroom
      • Features: Primary Suite
      • Level: Main
      Bedroom
      • Level: Basement
      Bedroom
      • Level: Main
      Bedroom
      • Level: Main
      Bathroom
      • Level: Basement
      Bathroom
      • Level: Main
      Bonus room
      • Level: Basement
      Dining room
      • Level: Main
      Kitchen
      • Level: Main
      Laundry
      • Level: Basement
      Living room
      • Level: Main
      Heating
      • Forced Air
      Cooling
      • Central Air
      Appliances
      • Included: Dishwasher, Microwave, Oven, Range, Refrigerator
      • Laundry: In Unit
      Features
      • Open Floorplan
      • Flooring: Carpet, Tile, Wood
      • Basement: Finished,Interior Entry
      • Number of fireplaces: 2
      • Fireplace features: Family Room
      Interior area
      • Total structure area: 2,424
      • Total interior livable area: 2,424 sqft
      • Finished area above ground: 1,212
      • Finished area below ground: 1,048

      Property

      Parking
      • Total spaces: 2
      • Parking features: Concrete
      • Garage spaces: 2
      Features
      • Levels: One
      • Stories: 1
      • Patio & porch: Covered, Front Porch, Patio
      • Exterior features: Garden, Private Yard, Rain Gutters
      • Fencing: Full
      Lot
      • Size: 6,800 Square Feet
      • Features: Level
      • Residential vegetation: Grassed
      Details
      • Parcel number: 131322004
      • Zoning: U-SU-C
      • Special conditions: Standard

      Construction

      Type & style
      • Home type: SingleFamily
      • Architectural style: Bungalow
      • Property subtype: Single Family Residence
      Materials
      • Brick
      • Roof: Composition
      Condition
      • Year built: 1933

      Utilities & green energy

      • Sewer: Public Sewer
      • Water: Public
      • Utilities for property: Cable Available, Internet Access (Wired), Natural Gas Available, Phone Available

      Community & HOA

      Community
      • Security: Smoke Detector(s)
      • Subdivision: Hartmans
      HOA
      • Has HOA: No
      Location
      • Region: Denver

      Financial & listing details

      • Price per square foot: $382/sqft
      • Tax assessed value: $929,100
      • Annual tax amount: $4,638
      • Date on market: 5/28/2026
      • Listing terms: Cash,Conventional,FHA,VA Loan
      • Exclusions: Sellers Personal Property, Washer, Dryer, Basement Freezer
      • Ownership: Individual
      • Electric utility on property: Yes
      • Road surface type: Paved

        Estimated market value

        $905,000

        $860,000 - $950,000

        $3,972/mo

        Price history

        DateEventPrice
        7/8/2026Price change$925,000-2.6%$382/sqft
        Source: REcolorado as distributed by MLS GRID #5828878 Report a problem
        5/28/2026Listed for sale$950,000+36.5%$392/sqft
        Source: REcolorado as distributed by MLS GRID #5828878 Report a problem
        10/2/2020Sold$696,200+0%$287/sqft
        Source: Public Record Report a problem
        9/4/2020Pending sale$695,900$287/sqft
        Source: Compass - Denver #5796146 Report a problem
        8/6/2020Price change$695,900-2%$287/sqft
        Source: Compass - Denver #5796146 Report a problem
        7/31/2020Listed for sale$710,000+89.7%$293/sqft
        Source: Compass - Denver #5796146 Report a problem
        6/4/2012Sold$374,250-3%$154/sqft
        Source: Public Record Report a problem
        4/16/2012Price change$386,000-1.5%$159/sqft
        Source: Nostalgic Homes, LLC. #1083732 Report a problem
        1/9/2012Listed for sale$392,000+5.9%$162/sqft
        Source: Nostalgic Homes, LLC. #1083732 Report a problem
        3/26/2010Sold$370,000-9.5%$153/sqft
        Source: Public Record Report a problem
        7/13/2009Listing removed$409,000$169/sqft
        Source: Fuller Sotheby's International Realty #789280 Report a problem
        7/12/2009Listed for sale$409,000+25.8%$169/sqft
        Source: Fuller Sotheby's International Realty #789280 Report a problem
        6/21/2002Sold$325,000+58.5%$134/sqft
        Source: Public Record Report a problem
        6/16/1998Sold$205,000$85/sqft
        Source: Public Record Report a problem

        Public tax history

        YearProperty taxesTax assessment
        2024$4,538 +21.1%$58,560 -5.3%
        2023$3,746 +3.6%$61,840 +31.3%
        2022$3,616 +17.2%$47,100 -2.8%
        2021$3,086 +2.9%$48,460 +16.5%
        2020$2,999 +2.4%$41,591 -0.7%
        2019$2,928 $41,882 +10.7%
        2018$2,928 +0.3%$37,850
        2017$2,920 +3.7%$37,850 +5%
        2016$2,816 +14.5%$36,050
        2015$2,459 0%$36,050 +21.7%
        2014$2,460 -0.3%$29,610
        2013$2,468 +17.9%$29,610 +0.9%
        2012$2,094 +11.6%$29,360 +0.7%
        2011$1,877 +2.2%$29,160 +3.5%
        2010$1,836 +4.2%$28,180
        2009$1,762 $28,180 +6.8%
        2008-- $26,390
        2007$1,668 +1.1%$26,390 +5.9%
        2006$1,650 +7.2%$24,920
        2005$1,539 +7.1%$24,920 +1.5%
        2003$1,438 +1.9%$24,560 +2.2%
        2002$1,411 $24,020 +29.8%
        2001-- $18,500
        Find assessor info on the county website

        Monthly payment

        Est. payment

        Payment breakdown

        Explore the cost of this home by adjusting the details. Changes won't be saved.
        All calculations are estimates and provided by Zillow, Inc. for informational purposes only. Actual amounts may vary.
        HOA fees may include property taxes on listings classified as Co-Ops. Contact the listing agent and/or owner for fee details.
        Mortgage interest rates are dependent on a number of factors, including credit score, down payment, and repayment length. Interest rate data provided by Zillow Group Marketplace, Inc. as of 1/1/1970 from various mortgage lenders with which we have lead or other similar arrangements; the Estimated Payment is an average of those rates.
        See how much you could borrow to make a competitive offer.

        Climate risks

        Neighborhood: South Park Hill

        Getting around

        35 / 100
        Car-Dependent
        52 / 100
        Good Transit
        83 / 100
        Very Bikeable

        Nearby schools

        GreatSchools rating
        Schools provided by the listing agent
        • Elementary: Park Hill
        • Middle: McAuliffe International
        • High: DSST: Montview
        • District: Denver 1

        Source: REcolorado as distributed by MLS GRID. This data may not be complete. We recommend contacting the local school district to confirm school assignments for this home.

        A local agent can set up tours, give advice and negotiate with sellers.

        Browse local experts

        Similar homes