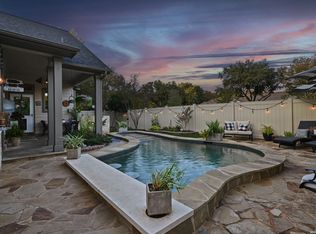
PRICE IMPROVEMENT!!! Welcome to 1630 Cotton Crossing Lane, a charming Hill Country retreat in the heart of historic Gruene. Nestled in one of Texas' most sought-after neighborhoods, the lifestyle of Cotton Crossing sells itself. Neighbors appreciate the friendly sidewalks in this unique pocket style community. Ride your golf cart to iconic Gruene Hall, the Guadalupe River, boutique shopping and renowned top-rated dining. Beautifully updated and well maintained four-bedroom three bath home on a corner lot setting enhances privacy and curb appeal. Unique Craftsman inspired architecture boasting an oversized covered front porch. Step inside and be wowed with all the high end touches. Open design with warm natural light, high ceilings, and stylish finishes throughout. Easy care luxury tile flooring. The spacious chef's kitchen features double ovens, floor to ceiling cabinets, quartz countertops and on trend accent backsplash. Layout flows effortlessly into the living and dining areas creating an ideal space for everyday living. Plantation shutters add to the homestead design. Master suite privately situated. Romantic bath with relaxing soaking tub, walk in shower, dual under mount sinks and so much storage! Two walk in closets. Secondary bedrooms share a full sized bath. Guests or family will appreciate the private well appointed quarters above the garage. Measures 273 sq. ft. This is part of the total sq. ft. of 1964. Living space to the house is 1691 sq. ft. Garage is 22x2. Impressive backyard paradise. Enjoy a dip in the sparkling in-ground pool, heated AND chilled, relax under the covered patio, or host unforgettable summer gatherings in the lush, landscaped yard. This true oasis RARELY found this close to Historic Gruene. Private HOA river access across Gruene Road. Recent improvements include well planned custom pool design, updated HVAC system, roof and exterior paint. Now.. aren't you ready to make your day to day feel like a vacation?
Closed
Price Unknown
1630 Cotton Crossing Ln, New Braunfels, TX 78130
4beds
1,964sqft
Single Family Residence
Built in 2002
6,930 Square Feet Lot
$677,600 Zestimate®
$--/sqft
$2,184 Estimated rent
Home value
$677,600
$644,000 - $711,000
$2,184/mo
Zestimate® history
Owner options
List your home for rent
$2,184/mo
Rent Zestimate®
Find your next renter with Zillow Rental Manager. Plus, with online applications, you can quickly screen prospective tenants – for free.
$2,184/mo
Rent Zestimate®
Refinance and save
$575/mo
Est. payment
Refinancing to a lower rate could help reduce your monthly payments and save thousands over the life of the loan.
$575/mo
Est. payment
Explore your selling options
Work with a Zillow partner agent
Leverage their expertise and Zillow's premium Showcase listings to get your home seen by more buyers.
Get startedList with your own agent
Get your home in front of millions of buyers by listing it on Zillow.
Learn how to do itSell it yourself
Take full control of how buyers see your home on Zillow by listing For Sale by Owner (FSBO).
List your homeWhat's special
Unique craftsman inspired architectureHigh ceilingsLush landscaped yardFloor to ceiling cabinetsMaster suite privately situatedQuartz countertopsCovered patio
Zillow last checked:
Listing updated:
Listed by:
Julie Gezella (830)643-0292,
BHHS Don Johnson REALTORS - NB
Bought with:
NON-MEMBER AGENT TEAM, TREC #null
Non Member Office
, TREC #null
Source: Central Texas MLS,MLS#: 603371 Originating MLS: Four Rivers Association of REALTORS
Originating MLS: Four Rivers Association of REALTORSFacts & features
Interior
Bedrooms & bathrooms
- Bedrooms: 4
- Bathrooms: 3
- Full bathrooms: 3
Primary bedroom
- Level: Main
- Dimensions: 16x15
Bedroom 2
- Level: Main
- Dimensions: 11x11
Bedroom 3
- Level: Main
- Dimensions: 12x12
Bedroom 4
- Level: Upper
- Dimensions: 25x11
Breakfast room nook
- Level: Main
- Dimensions: 10x11
Kitchen
- Level: Main
- Dimensions: 11x11
Laundry
- Level: Main
- Dimensions: 6x5
Living room
- Level: Main
- Dimensions: 21x16
Heating
- Electric, Multiple Heating Units
Cooling
- Electric, 2 Units
Appliances
- Included: Dishwasher, Electric Cooktop, Disposal, Plumbed For Ice Maker, Water Heater, Some Electric Appliances, Built-In Oven, Cooktop, Microwave
- Laundry: Washer Hookup, Electric Dryer Hookup, Inside, Laundry in Utility Room, Main Level, Laundry Room
Features
- Attic, Built-in Features, Ceiling Fan(s), Chandelier, Double Vanity, Garden Tub/Roman Tub, High Ceilings, His and Hers Closets, Multiple Closets, Open Floorplan, Split Bedrooms, Storage, Soaking Tub, Separate Shower, Tub Shower, Walk-In Closet(s), Breakfast Bar, Bedroom on Main Level, Breakfast Area, Custom Cabinets, Eat-in Kitchen
- Flooring: Ceramic Tile, Tile, Carpet Free
- Windows: Double Pane Windows, Plantation Shutters
- Attic: Partially Floored
- Has fireplace: No
- Fireplace features: None
Interior area
- Total interior livable area: 1,964 sqft
Property
Parking
- Total spaces: 2
- Parking features: Attached, Door-Single, Garage, Garage Door Opener, Oversized, Garage Faces Rear
- Attached garage spaces: 2
Features
- Levels: Two
- Stories: 2
- Patio & porch: Covered, Patio, Porch
- Exterior features: Covered Patio, Porch, Private Yard, Rain Gutters, Security Lighting, Lighting
- Has private pool: Yes
- Pool features: Fenced, Gunite, Electric Heat, Heated, In Ground, Outdoor Pool, Private, Pool Sweep, Pool/Spa Combo
- Fencing: Back Yard,Gate,High Fence,Privacy,Vinyl
- Has view: Yes
- View description: River, Water, Pool
- Has water view: Yes
- Water view: River,Water
- Waterfront features: Water Access
- Body of water: Guadalupe River,Water Access
Lot
- Size: 6,930 Square Feet
- Dimensions: 57 x 95
Details
- Additional structures: Garage Apartment
- Parcel number: 18827
Construction
Type & style
- Home type: SingleFamily
- Architectural style: Craftsman
- Property subtype: Single Family Residence
Materials
- Fiber Cement, Wood Siding
- Foundation: Slab
- Roof: Composition,Shingle
Condition
- Resale
- Year built: 2002
Details
- Builder name: Heartwood
Utilities & green energy
- Sewer: Public Sewer
- Water: Public
- Utilities for property: Fiber Optic Available, High Speed Internet Available, Trash Collection Public, Water Available
Community & HOA
Community
- Features: Park, Street Lights, Sidewalks
- Security: Smoke Detector(s), Security Lights
- Subdivision: Cotton Crossing
HOA
- Has HOA: Yes
- Services included: Maintenance Grounds
- HOA fee: $575 annually
- HOA name: Cotton Crossing HOA
Location
- Region: New Braunfels
Financial & listing details
- Tax assessed value: $552,360
- Annual tax amount: $6,165
- Date on market: 2/3/2026
- Cumulative days on market: 124 days
- Listing agreement: Exclusive Right To Sell
- Listing terms: Cash,Conventional,FHA,VA Loan
- Road surface type: Alley Paved, Asphalt, Paved
Price history
| Date | Event | Price |
|---|---|---|
| 6/26/2026 | Sold | -- |
Source:  Central Texas MLS #603371 Report a problem Central Texas MLS #603371 Report a problem | ||
| 6/7/2026 | Pending sale | $719,999$367/sqft |
Source: Central Texas MLS #603371 Report a problem | ||
| 6/1/2026 | Contingent | $719,999$367/sqft |
Source: Central Texas MLS #603371 Report a problem | ||
| 4/8/2026 | Price change | $719,999-3.9%$367/sqft |
Source: Central Texas MLS #603371 Report a problem | ||
| 2/3/2026 | Listed for sale | $749,000+78.3%$381/sqft |
Source: Central Texas MLS #603371 Report a problem | ||
| 3/24/2021 | Listing removed | -- |
Source: Owner Report a problem | ||
| 12/5/2016 | Listing removed | $420,000$214/sqft |
Source: Owner Report a problem | ||
| 12/5/2016 | Price change | $420,000-6.5%$214/sqft |
Source: Owner Report a problem | ||
| 10/1/2016 | Listed for sale | $449,000$229/sqft |
Source: Owner Report a problem | ||
Public tax history
| Year | Property taxes | Tax assessment |
|---|---|---|
| 2025 | $6,165 +11.9% | $539,298 +10% |
| 2024 | $5,507 +15.8% | $490,271 +10% |
| 2023 | $4,755 -12.6% | $445,701 +10% |
| 2022 | $5,441 -5.1% | $405,183 +10% |
| 2021 | $5,735 +8.4% | $368,348 +10% |
| 2020 | $5,290 +6% | $334,862 +10% |
| 2019 | $4,992 -15.8% | $304,420 -13.3% |
| 2018 | $5,931 | $351,080 +5.6% |
| 2017 | -- | $332,330 +6% |
| 2016 | $5,246 +6.4% | $313,470 +4.2% |
| 2015 | $4,929 | $300,850 +4.5% |
| 2014 | $4,929 | $287,890 +44.4% |
| 2010 | -- | $199,390 -0.7% |
| 2009 | -- | $200,840 |
Find assessor info on the county website
Neighborhood: 78130
Nearby homes
- $--4 bd3 ba1.9k sqft1630 Cotton Xing, New Braunfels, TX 78130Sold
- $---- bd-- ba-- sqft1626 Cotton Xing, New Braunfels, TX 78130Off Market
- $499,3003 bd2 ba1.7k sqft1626 Cotton Crossing Ln, New Braunfels, TX 78130Off Market
- $419,300-- bd2 ba1.5k sqft1622 Cotton Crossing Ln, New Braunfels, TX 78130Off Market
- $442,4003 bd2 ba1.7k sqft1639 Hanz Dr, New Braunfels, TX 78130Off Market
- $---- bd-- ba-- sqft1634 Cotton Xing, New Braunfels, TX 78130Off Market
- $387,6003 bd2 ba1.4k sqft1635 Hanz Dr, New Braunfels, TX 78130Off Market
- $448,0005 bd2 ba1.5k sqft1634 Cotton Crossing Ln, New Braunfels, TX 78130Off Market
Nearby schools
GreatSchools rating
- 5/10Goodwin Frazier Elementary SchoolGrades: PK-5Distance: 1.5 mi
- 7/10Church Hill Middle SchoolGrades: 6-8Distance: 1.7 mi
- 7/10Canyon High SchoolGrades: 9-12Distance: 1.6 mi
Schools provided by the listing agent
- Elementary: Goodwin-Frazier Elementary
- Middle: Church Hill Middle School
- High: Canyon High School
- District: Comal ISD
Source: Central Texas MLS. This data may not be complete. We recommend contacting the local school district to confirm school assignments for this home.
Get a cash offer in 3 minutes
Find out how much your home could sell for in as little as 3 minutes with a no-obligation cash offer.
Estimated market value
$677,600
Get a cash offer in 3 minutes
Find out how much your home could sell for in as little as 3 minutes with a no-obligation cash offer.
Estimated market value
$677,600
- Texas
- Comal County
- New Braunfels
- 78130
- 1630 Cotton Crossing Ln
Nearby cities
Nearby neighborhoods
Nearby zip codes
Other New Braunfels Topics
