3 bedrooms/2 full baths/ranch design. Basement has 1 egress slider window & drain/vent rough-in for future full bath. Ceramic tiled master shower/double sinks master & family baths w/granite or equivalent vanity tops. Large WIC master suite. 9' main floor ceilings: pitched in foyer, living room, kitchen, dinette & tray in master bedroom. Kitchen cabinets are staggered w/cabinet crown moulding/granite or equivalent countertops/island w/sink/pantry closet. Spacious laundry/mudroom w/drywall lockers, cabinets & sink. Covered front porch. 3-car garage with large storage area (17'7'' x 12'1''). Buyer added kitchen backsplash, master shower door, car charging wiring garage, concrete driveway, walkway to front entry, patio & sod lawn. Buyer upgraded plumbing fixtures, dishwasher & carpet pad.
Closed
$638,895
1630 Creekview LANE, Oconomowoc, WI 53066
3beds
2,004sqft
Single Family Residence
Built in 2025
0.4 Acres Lot
$664,500 Zestimate®
$319/sqft
$3,721 Estimated rent
Home value
$664,500
$618,000 - $711,000
$3,721/mo
Zestimate® history
Owner options
List your home for rent
$3,721/mo
Rent Zestimate®
Find your next renter with Zillow Rental Manager. Plus, with online applications, you can quickly screen prospective tenants – for free.
$3,721/mo
Rent Zestimate®
Refinance and save
$4,002/mo
Est. payment
Refinancing to a lower rate could help reduce your monthly payments and save thousands over the life of the loan.
$4,002/mo
Est. payment
Explore your selling options
Work with a Zillow partner agent
Leverage their expertise and Zillow's premium Showcase listings to get your home seen by more buyers.
Get startedList with your own agent
Get your home in front of millions of buyers by listing it on Zillow.
Learn how to do itSell it yourself
Take full control of how buyers see your home on Zillow by listing For Sale by Owner (FSBO).
List your homeWhat's special
Drywall lockersPantry closetCabinet crown mouldingCovered front porchLarge wic master suiteCeramic tiled master shower
Zillow last checked:
Listing updated:
Listed by:
Joseph Behmke,
Kaerek Homes, Inc.
Bought with:
Alyson E Marris
Source: WIREX MLS,MLS#: 1902730 Originating MLS: Metro MLS
Originating MLS: Metro MLSFacts & features
Interior
Bedrooms & bathrooms
- Bedrooms: 3
- Bathrooms: 2
- Full bathrooms: 2
- Main level bedrooms: 3
Primary bedroom
- Level: Main
- Area: 208
- Dimensions: 16 x 13
Bedroom 2
- Level: Main
- Area: 132
- Dimensions: 11 x 12
Bedroom 3
- Level: Main
- Area: 132
- Dimensions: 11 x 12
Bathroom
- Features: Stubbed For Bathroom on Lower, Tub Only, Ceramic Tile, Master Bedroom Bath: Walk-In Shower, Master Bedroom Bath, Shower Over Tub, Shower Stall
Kitchen
- Level: Main
- Area: 168
- Dimensions: 12 x 14
Living room
- Level: Main
- Area: 340
- Dimensions: 20 x 17
Heating
- Natural Gas, Forced Air
Cooling
- Central Air
Appliances
- Included: Dishwasher, Disposal, Microwave
Features
- Pantry, Cathedral/vaulted ceiling, Walk-In Closet(s), Kitchen Island
- Flooring: Wood
- Basement: Full,Full Size Windows,Concrete,Radon Mitigation System,Sump Pump
Interior area
- Total structure area: 2,004
- Total interior livable area: 2,004 sqft
- Finished area above ground: 2,004
- Finished area below ground: 0
Property
Parking
- Total spaces: 3
- Parking features: Garage Door Opener, Attached, 3 Car
- Attached garage spaces: 3
Features
- Levels: One
- Stories: 1
Lot
- Size: 0.4 Acres
- Dimensions: 17,790 square feet
Details
- Parcel number: OCOC0517072
- Zoning: residential
Construction
Type & style
- Home type: SingleFamily
- Architectural style: Ranch
- Property subtype: Single Family Residence
Materials
- Aluminum Trim, Stone, Brick/Stone, Vinyl Siding
Condition
- New Construction,Under Construction,To Be Built
- New construction: Yes
- Year built: 2025
Utilities & green energy
- Sewer: Public Sewer
- Water: Public
Community & HOA
Community
- Subdivision: Prairie Creek Ridge-6
Location
- Region: Oconomowoc
- Municipality: Oconomowoc
Financial & listing details
- Price per square foot: $319/sqft
- Date on market: 12/31/2024
Price history
| Date | Event | Price |
|---|---|---|
| 10/3/2025 | Sold | $638,895+6.5%$319/sqft |
Source:  WIREX MLS #1902730 Report a problem WIREX MLS #1902730 Report a problem | ||
| 9/17/2025 | Pending sale | $599,990$299/sqft |
Source: WIREX MLS #1902730 Report a problem | ||
| 4/17/2025 | Contingent | $599,990$299/sqft |
Source: WIREX MLS #1902730 Report a problem | ||
| 12/31/2024 | Listed for sale | $599,990$299/sqft |
Source: WIREX MLS #1902730 Report a problem | ||
Public tax history
Tax history is unavailable.
Neighborhood: 53066
Nearby homes
- $588,4904 bd3 ba2.6k sqft1243 Violet St, Oconomowoc, WI 53066Sold

- $589,5354 bd3 ba2.4k sqft1291 Violet St, Oconomowoc, WI 53066Sold

- $590,0003 bd3 ba2.1k sqft1571 Creekview Ln, Oconomowoc, WI 53066Sold
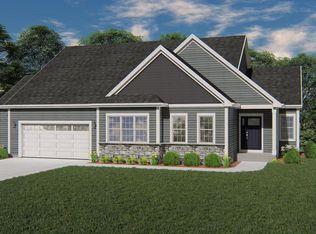
- $589,5603 bd2 ba2k sqft1552 Switchgrass St, Oconomowoc, WI 53066Sold
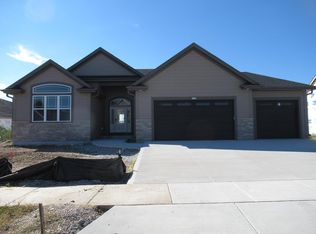
- $592,0004 bd3 ba2.2k sqft1610 Creekview Ln, Oconomowoc, WI 53066Sold
- $585,0704 bd3 ba2.3k sqft1632 Switchgrass St, Oconomowoc, WI 53066Sold
- $597,1504 bd3 ba2.7k sqft1622 Switchgrass St, Oconomowoc, WI 53066Sold
- $684,3903 bd3 ba2.3k sqft1600 Creekview Ln, Oconomowoc, WI 53066Sold
- $610,0003 bd2 ba2.1k sqft1275 Violet St, Oconomowoc, WI 53066Sold
Nearby schools
GreatSchools rating
- 8/10Meadow View Elementary SchoolGrades: PK-4Distance: 0.4 mi
- 8/10Nature Hill Intermediate SchoolGrades: 5-8Distance: 0.6 mi
- 6/10Oconomowoc High SchoolGrades: 9-12Distance: 2.6 mi
Schools provided by the listing agent
- High: Oconomowoc
- District: Oconomowoc Area
Source: WIREX MLS. This data may not be complete. We recommend contacting the local school district to confirm school assignments for this home.
Get a cash offer in 3 minutes
Find out how much your home could sell for in as little as 3 minutes with a no-obligation cash offer.
Estimated market value
$664,500
Get a cash offer in 3 minutes
Find out how much your home could sell for in as little as 3 minutes with a no-obligation cash offer.
Estimated market value
$664,500
- Wisconsin
- Waukesha County
- Oconomowoc
- 53066
- 1630 Creekview LANE
Nearby cities
Nearby neighborhoods
Nearby zip codes
Other Oconomowoc Topics
