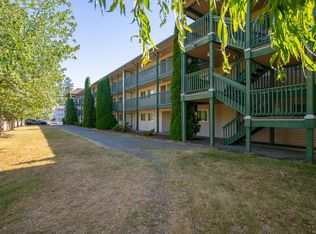
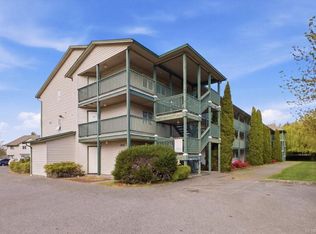
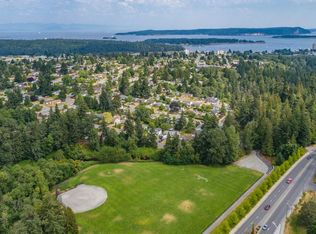
Welcome to Unit 5 at 1630 Crescent View Drive, a bright and inviting 2-bedroom, 1-bathroom condo offering 904 sq ft of comfortable living space. The spacious living room is filled with natural light and opens onto a private balcony, creating a welcoming space to relax or entertain. The functional kitchen offers ample cabinetry and flows into the adjacent dining area for easy everyday living. Both bedrooms are generously sized and feature large windows, while the updated bathroom adds a modern touch. Thoughtfully designed with excellent storage throughout, this home offers a practical layout in a convenient location close to shopping, restaurants, parks, transit, and everyday amenities. A fantastic opportunity for first-time buyers, downsizers, or investors.
For sale
C$279,000
1630 Crescent View Dr Unit 5, Nanaimo, BC V9S 2N5
2beds
1baths
904sqft
Condominium, Apartment
Built in 1982
-- sqft lot
$-- Zestimate®
C$309/sqft
C$559/mo HOA
What's special
Private balconyAdjacent dining areaExcellent storage throughout
- 21 days |
- 61 |
- 1 |
Zillow last checked:
Listing updated:
Listed by:
Robyn Gervais Personal Real Estate Corporation,
Royal LePage Island Living (PK),
Bj Estes Personal Real Estate Corporation,
Royal LePage Island Living (PK)
Source: VIVA,MLS®#: 1041831
Facts & features
Interior
Bedrooms & bathrooms
- Bedrooms: 2
- Bathrooms: 1
- Main level bathrooms: 1
- Main level bedrooms: 2
Kitchen
- Level: Main
Heating
- Baseboard, Electric
Cooling
- None
Appliances
- Included: Dishwasher, Oven/Range Electric, Refrigerator
- Laundry: Common Area
Features
- Breakfast Nook, Ceiling Fan(s)
- Flooring: Laminate
- Basement: None
- Has fireplace: No
Interior area
- Total structure area: 904
- Total interior livable area: 904 sqft
Property
Parking
- Total spaces: 7
- Parking features: Open, Other
- Has uncovered spaces: Yes
Features
- Levels: 1
- Entry location: Main Level
- Patio & porch: Balcony/Patio
- Exterior features: Sprinkler System
Lot
- Features: Central Location, Family-Oriented Neighbourhood, Recreation Nearby
Details
- Parcel number: 000931144
- Zoning: R8
- Zoning description: Residential
Construction
Type & style
- Home type: Condo
- Property subtype: Condominium, Apartment
- Attached to another structure: Yes
Materials
- Frame Wood, Stucco & Siding
- Foundation: Concrete Perimeter
- Roof: Membrane
Condition
- Resale
- New construction: No
- Year built: 1982
Utilities & green energy
- Water: Municipal
Community & HOA
Community
- Features: Family-Oriented Neighbourhood
- Subdivision: Central Nanaimo
HOA
- Has HOA: Yes
- HOA fee: C$559 monthly
Location
- Region: Nanaimo
Financial & listing details
- Price per square foot: C$309/sqft
- Tax assessed value: C$243,600
- Annual tax amount: C$1,683
- Date on market: 7/2/2026
- Ownership: Freehold/Strata
- Road surface type: Paved
Robyn Gervais Personal Real Estate Corporation
Robyn Gervais Personal Real Estate Corporation
(250) 240-1414
By pressing Contact Agent, you agree that the real estate professional identified above may call/text you about your search, which may involve use of automated means and pre-recorded/artificial voices. You don't need to consent as a condition of buying any property, goods, or services. Message/data rates may apply. You also agree to our Terms of Use. Zillow does not endorse any real estate professionals. We may share information about your recent and future site activity with your agent to help them understand what you're looking for in a home.
Price history
| Date | Event | Price |
|---|---|---|
| 7/2/2026 | Listed for sale | C$279,000C$309/sqft |
Source: VIVA #1041831 Report a problem | ||
Public tax history
Tax history is unavailable.
Climate risks
Neighborhood: Northfield
Nearby schools
GreatSchools rating
No schools nearby
We couldn't find any schools near this home.
- C$249,0002 bd1 ba887 sqft1630 Crescent View Dr #9, Nanaimo, BC V9S2N5For Sale

- C$---- bd-- ba-- sqft1630 Crescent View Dr #4, Nanaimo, BC V9S2N5Off Market
- C$---- bd-- ba-- sqft1630 Crescent View Dr #15, Nanaimo, BC V9S2N5Off Market
- C$---- bd-- ba-- sqft1632 Crescent View Dr #205, Nanaimo, BC V9S2N4Off Market
- C$---- bd-- ba-- sqft1632 Crescent View Dr #301, Nanaimo, BC V9S2N4Off Market
- C$---- bd-- ba-- sqft1600 Dufferin Cres #104, Nanaimo, BC V9S5N2Off Market
- C$--2 bd1 ba-- sqft1600 Dufferin Cres #209, Nanaimo, BC V9S5N2Off Market
- C$---- bd-- ba-- sqft1600 Dufferin Cres #107, Nanaimo, BC V9S5N2Off Market
Similar homes
- C$239,9001 bd1 ba664 sqft1600 Dufferin Cres #216, Nanaimo, BC V9S 5N2For Sale
 MLS ID #1043632, Dawn Walton Personal Real Estate Corporation, eXp Realty (NA). VIVA
 - C$324,9002 bd1 ba913 sqft1912 Bowen Rd #307, Nanaimo, BC V9S 5S6For Sale
 MLS ID #1041146, Travis Briggs Personal Real Estate Corporation, eXp Realty (NA). VIVA
 - C$324,9002 bd1 ba820 sqft1912 Bowen Rd #208, Nanaimo, BC V9S 5S6For Sale
 MLS ID #1042687, Cody Dreger Personal Real Estate Corporation, 460 Realty Inc. (NA). VIVA
 - C$284,9002 bd1 ba856 sqft1097 Bowen Rd #1102, Nanaimo, BC V9R 2A4For Sale
 MLS ID #1030582, Marie Burrows Personal Real Estate Corporation, REMAX Professionals (NA). VIVA
 - C$294,0002 bd1 ba722 sqft3108 Barons Rd #509, Nanaimo, BC V9T 4B5For SaleMLS ID #1041440, Carly Gibson, REMAX Professionals (NA). VIVA
- C$374,9002 bd1 ba973 sqft1631 Dufferin Cres #302, Nanaimo, BC V9S 5T4For SaleMLS ID #1040975, Lisa Duthie, Royal LePage Nanaimo Realty (NanIsHwyN). VIVA
- C$285,0002 bd1 ba895 sqft550 Bradley St #416, Nanaimo, BC V9S 5N4For SaleMLS ID #1028333, Devin Hawes Personal Real Estate Corporation, Century 21 Harbour Realty Ltd.. VIVA
- C$319,9002 bd1 ba712 sqft1600 Caspers Way #102, Nanaimo, BC V9S 1K1For SaleMLS ID #1037053, Roger Beck, REMAX Professionals (NA). VIVA
- C$246,9001 bd1 ba664 sqft1600 Dufferin Cres #217, Nanaimo, BC V9S 5N2For SaleMLS ID #1040782, Tana Darnell, 2% Realty Pacific Coast Inc.. VIVA
- C$364,9002 bd1 ba894 sqft1631 Dufferin Cres #405, Nanaimo, BC V9S 5T4For SaleMLS ID #1040180, Levi Neff, REMAX Professionals (NA). VIVA
- C$285,0001 bd1 ba619 sqft311 Mount Benson St #205, Nanaimo, BC V9S 1B7For SaleMLS ID #1039379, Gerry Thomasen, 460 Realty Inc. (NA). VIVA
- C$375,0002 bd2 ba952 sqft770 Poplar St #113, Nanaimo, BC V9S 2H6For SaleMLS ID #1038104, Martin Velsen Personal Real Estate Corporation, REMAX Professionals (NA). VIVA
- C$214,9002 bd1 ba840 sqft995 Bowen Rd #3107, Nanaimo, BC V9R 2A4For SaleMLS ID #1037705, Vittoria Solda Personal Real Estate Corporation, Loyal Homes Ltd.. VIVA
- C$324,9002 bd1 ba996 sqft3185 Barons Rd #315, Nanaimo, BC V9T 5T3For SaleMLS ID #1035047, Kelly Whitton Personal Real Estate Corporation, Real Broker. VIVA
- C$377,7772 bd1 ba978 sqft2562 Departure Bay Rd #418, Nanaimo, BC V9S 5P1For SaleMLS ID #1042650, Darren Young Personal Real Estate Corporation, Royal LePage Nanaimo Realty (NanIsHwyN). VIVA
- C$298,0001 bd1 ba695 sqft2815 Departure Bay Rd #310, Nanaimo, BC V9S 5P4For SaleMLS ID #1039677, Michael Peterson Personal Real Estate Corporation, REMAX Professionals (NA). VIVA
- C$232,0001 bd1 ba669 sqft999 Bowen Rd #5208, Nanaimo, BC V9R 2A4For SaleMLS ID #1040904, Ashley Metcalf Personal Real Estate Corporation, REMAX Professionals (NA). VIVA
- C$315,0002 bd1 ba741 sqft645 Selby St #103, Nanaimo, BC V9R 2S2For SaleMLS ID #1038626, Samantha Brownlee Personal Real Estate Corporation, REMAX Professionals (NA). VIVA
- C$269,9002 bd2 ba933 sqft6325 Metral Dr #64, Nanaimo, BC V9T 6P9For SaleMLS ID #1041079, Vittoria Solda Personal Real Estate Corporation, Loyal Homes Ltd.. VIVA
- C$365,0002 bd2 ba1.1k sqft327 Prideaux St #304, Nanaimo, BC V9R 2N4For SaleMLS ID #1042769, Charles Sutton Personal Real Estate Corporation, Sutton Group-West Coast Realty (Nan). VIVA
