Discover this delightful 3-bedroom, 1.5-bathroom home located in the desirable NE Grand Rapids area. Nestled on a peaceful cul-de-sac, this home offers a balance of comfort and convenience, perfect for a variety of lifestyles. As you step inside, you'll be greeted by beautiful maple wood floors that flow throughout both levels, adding a warm and inviting touch.
The spacious kitchen, filled with natural light, features ample cabinetry, a gas stove, and an efficient layout with views to the backyard, making it a pleasant space for both everyday meals and entertaining. The adjoining dining area is bathed in sunlight, creating the perfect setting for gatherings with friends and family. Downstairs, the finished basement offers extra living spaceideal for a home office, media room, or playroomwith the potential for future customization. Upstairs, you'll find the home's three comfortable bedrooms, including a generously sized primary suite.
Step outside to your private fenced-in backyard, perfect for pets, gardening, or simply relaxing. The yard's low-maintenance design allows you to enjoy the outdoors without the hassle of constant upkeep. The property includes a one-stall garage that shares a wall with the neighboring home, but with your own private driveway, you'll maintain the privacy and comfort of a single-family home.
Located minutes from local parks, schools, and the amenities of downtown Grand Rapids, this home is priced to sell and offers a fantastic opportunity for first-time buyers or those looking to downsize without compromising on space. Don't miss your chance to see itschedule a showing today!
Sold
$280,000
1630 Diamond Ct NE, Grand Rapids, MI 49505
3beds
1,470sqft
Single Family Residence
Built in 1994
5,662 Square Feet Lot
$294,000 Zestimate®
$190/sqft
$2,461 Estimated rent
Home value
$294,000
$270,000 - $320,000
$2,461/mo
Zestimate® history
Owner options
List your home for rent
$2,461/mo
Rent Zestimate®
Find your next renter with Zillow Rental Manager. Plus, with online applications, you can quickly screen prospective tenants – for free.
$2,461/mo
Rent Zestimate®
Refinance and save
$1,778/mo
Est. payment
Refinancing to a lower rate could help reduce your monthly payments and save thousands over the life of the loan.
$1,778/mo
Est. payment
Explore your selling options
Work with a Zillow partner agent
Leverage their expertise and Zillow's premium Showcase listings to get your home seen by more buyers.
Get startedList with your own agent
Get your home in front of millions of buyers by listing it on Zillow.
Learn how to do itSell it yourself
Take full control of how buyers see your home on Zillow by listing For Sale by Owner (FSBO).
List your homeWhat's special
Finished basementPrivate fenced-in backyardExtra living spaceOne-stall garageLow-maintenance designMaple wood floorsAdjoining dining area
Zillow last checked:
Listing updated:
Listed by:
Ryan M Prichard 616-295-3632,
Blue Beacon Realty - I
Bought with:
Tiffany Szakal, 6502425406
The Local Element
Source: MichRIC,MLS#: 24053233
Facts & features
Interior
Bedrooms & bathrooms
- Bedrooms: 3
- Bathrooms: 2
- Full bathrooms: 1
- 1/2 bathrooms: 1
Primary bedroom
- Level: Upper
Bedroom 2
- Level: Upper
Bedroom 3
- Level: Upper
Bathroom 1
- Level: Main
Bathroom 2
- Level: Upper
Dining area
- Level: Main
Family room
- Level: Basement
Kitchen
- Level: Main
Living room
- Level: Main
Utility room
- Level: Basement
Heating
- Forced Air
Cooling
- Central Air
Appliances
- Included: Dishwasher, Dryer, Microwave, Range, Refrigerator, Washer
- Laundry: Electric Dryer Hookup, Gas Dryer Hookup, In Basement, Washer Hookup
Features
- Ceiling Fan(s)
- Flooring: Carpet, Wood
- Windows: Screens, Replacement, Garden Window, Window Treatments
- Basement: Full
- Has fireplace: No
Interior area
- Total structure area: 1,176
- Total interior livable area: 1,470 sqft
- Finished area below ground: 294
Property
Parking
- Total spaces: 1
- Parking features: Garage Faces Front, Garage Door Opener, Attached
- Garage spaces: 1
Features
- Stories: 2
Lot
- Size: 5,662 Square Feet
- Dimensions: 44 x 128
- Features: Sidewalk, Cul-De-Sac, Shrubs/Hedges
Details
- Parcel number: 411417177057
- Zoning description: 401 Res
Construction
Type & style
- Home type: SingleFamily
- Property subtype: Single Family Residence
Materials
- Vinyl Siding
- Roof: Shingle
Condition
- New construction: No
- Year built: 1994
Utilities & green energy
- Sewer: Public Sewer
- Water: Public
- Utilities for property: Natural Gas Available, Electricity Available, Natural Gas Connected
Community & HOA
Location
- Region: Grand Rapids
Financial & listing details
- Price per square foot: $190/sqft
- Tax assessed value: $56,674
- Annual tax amount: $1,904
- Date on market: 10/9/2024
- Listing terms: Cash,FHA,VA Loan,Conventional
- Electric utility on property: Yes
- Road surface type: Paved
Price history
| Date | Event | Price |
|---|---|---|
| 1/17/2025 | Sold | $280,000-1.8%$190/sqft |
Source:  MichRIC #24053233 Report a problem MichRIC #24053233 Report a problem | ||
| 12/14/2024 | Pending sale | $285,000$194/sqft |
Source: MichRIC #24053233 Report a problem | ||
| 12/3/2024 | Price change | $285,000-1.7%$194/sqft |
Source: MichRIC #24053233 Report a problem | ||
| 11/26/2024 | Price change | $290,000-1.7%$197/sqft |
Source: MichRIC #24053233 Report a problem | ||
| 10/9/2024 | Listed for sale | $295,000+273.4%$201/sqft |
Source: MichRIC #24053233 Report a problem | ||
| 9/17/2012 | Sold | $79,000-1.3%$54/sqft |
Source: Public Record Report a problem | ||
| 6/6/2012 | Listing removed | $80,000$54/sqft |
Source: Greenridge Realty Inc. #12030173 Report a problem | ||
| 6/1/2012 | Price change | $80,000+0.1%$54/sqft |
Source: Greenridge Realty Inc. #12030173 Report a problem | ||
| 5/10/2012 | Listed for sale | $79,900$54/sqft |
Source: Greenridge Realty Inc. #11061366 Report a problem | ||
| 3/7/2012 | Listing removed | $79,900$54/sqft |
Source: Greenridge Realty Inc. #11061366 Report a problem | ||
| 12/6/2011 | Price change | $79,900-11.1%$54/sqft |
Source: Greenridge Realty Inc. #11061366 Report a problem | ||
| 10/26/2011 | Price change | $89,900-10%$61/sqft |
Source: Greenridge Realty Inc. #11025344 Report a problem | ||
| 5/8/2011 | Listed for sale | $99,900-9.1%$68/sqft |
Source: Greenridge Realty Inc. #11025344 Report a problem | ||
| 7/10/2008 | Sold | $109,900$75/sqft |
Source: Public Record Report a problem | ||
Public tax history
| Year | Property taxes | Tax assessment |
|---|---|---|
| 2025 | $1,909 | $145,500 +19% |
| 2024 | -- | $122,300 +59.7% |
| 2021 | $1,694 | $76,600 +14.3% |
| 2020 | $1,694 +3.6% | $67,000 +1.8% |
| 2019 | $1,636 | $65,800 +23% |
| 2018 | -- | $53,500 +3.3% |
| 2017 | $1,612 | $51,800 +10.9% |
| 2016 | $1,612 | $46,700 |
| 2015 | $1,612 +7.5% | $46,700 +5.9% |
| 2013 | $1,500 | $44,100 -13.4% |
| 2011 | -- | $50,900 -5.9% |
| 2010 | -- | $54,100 -6.1% |
| 2009 | -- | $57,600 -3.5% |
| 2007 | -- | $59,700 +16.9% |
| 2006 | -- | $51,059 +3.7% |
| 2005 | -- | $49,238 +3.3% |
| 2004 | -- | $47,666 +6.2% |
| 2002 | -- | $44,875 +3.2% |
| 2001 | -- | $43,484 |
Find assessor info on the county website
Neighborhood: Creston
Nearby homes
- $305,0003 bd2 ba1.3k sqft1636 Diamond Ct NE, Grand Rapids, MI 49505Off Market
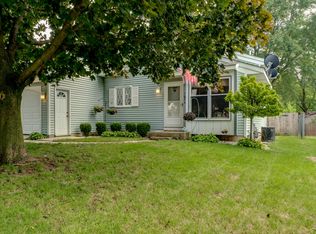
- $297,3003 bd1 ba1k sqft1628 Diamond Ct NE, Grand Rapids, MI 49505Off Market
- $283,5002 bd1 ba1.3k sqft1638 Diamond Ct NE, Grand Rapids, MI 49505Off Market
- $310,5003 bd1 ba1.2k sqft1642 Diamond Ct NE, Grand Rapids, MI 49505Off Market
- $303,8003 bd2 ba1.3k sqft1633 Diamond Ct NE, Grand Rapids, MI 49505Off Market
- $312,1003 bd2 ba1.3k sqft1631 Diamond Ct NE, Grand Rapids, MI 49505Off Market
- $290,400-- bd1 ba1.1k sqft1637 Diamond Ct NE, Grand Rapids, MI 49505Off Market
- $317,2002 bd1 ba979 sqft1035 Sweet St NE, Grand Rapids, MI 49505Off Market
Nearby schools
GreatSchools rating
- 2/10Kent Hills SchoolGrades: PK-5Distance: 0.3 mi
- 9/10City High Middle SchoolGrades: 7-12Distance: 0.8 mi
- 8/10Center For EconomicologyGrades: 6Distance: 0.8 mi
Get a cash offer in 3 minutes
Find out how much your home could sell for in as little as 3 minutes with a no-obligation cash offer.
Estimated market value
$294,000
Get a cash offer in 3 minutes
Find out how much your home could sell for in as little as 3 minutes with a no-obligation cash offer.
Estimated market value
$294,000
- Michigan
- Kent County
- Grand Rapids
- 49505
- Creston
- 1630 Diamond Ct NE
Nearby cities
Nearby neighborhoods
Nearby zip codes
Other Grand Rapids Topics
