Updated ranch style home in a quiet neighborhood! Multiple schools and parks nearby, 6 minutes from Prairie Center shopping center and highway access. Easy commuting to Denver and DIA, and 35 minutes from Buckley SFB. This home features an improved, open concept floorpan with vaulted ceilings and big windows for tons of natural light. Check out the new light fixtures, fresh paint and modern door hardware. Cook up a family meal in the updated kitchen with stainless steel appliances, breakfast nook, bar lights and tons of pantry space. Plenty of space in the family room for a large sectional sofa or bookcases along the walls. The newly painted master suite can comfortably fit a California King bedroom set with room to spare, and double vanities in the master bathroom make getting ready for date night a breeze. Two spare bedrooms down the hall can be used for kids bedrooms, guest rooms or out-of-town family, office space or his/hers gaming rooms! Below boasts a huge unfinished basement with three windows, rough-in plumbing, a brand new A/C unit (Aug 2022) and a brand new 50g hot water heater (Aug 22). Perfect for storage area, additional bedrooms or a great entertainment space. The private backyard is the perfect relaxing spot, with shade from the giant trees and two 15ft garden beds ready for someone with a green thumb. Sprinkler in front and back makes yard maintenance a breeze. This house is ready to be yours!
Sold for $475,000
$475,000
1630 Dyer Loop, Lochbuie, CO 80603
3beds
2,614sqft
Single Family Residence
Built in 2006
5,785 Square Feet Lot
$470,100 Zestimate®
$182/sqft
$2,608 Estimated rent
Home value
$470,100
$447,000 - $494,000
$2,608/mo
Zestimate® history
Owner options
List your home for rent
$2,608/mo
Rent Zestimate®
Find your next renter with Zillow Rental Manager. Plus, with online applications, you can quickly screen prospective tenants – for free.
$2,608/mo
Rent Zestimate®
Refinance and save
$2,798/mo
Est. payment
Refinancing to a lower rate could help reduce your monthly payments and save thousands over the life of the loan.
$2,798/mo
Est. payment
Explore your selling options
Work with a Zillow partner agent
Leverage their expertise and Zillow's premium Showcase listings to get your home seen by more buyers.
Get startedList with your own agent
Get your home in front of millions of buyers by listing it on Zillow.
Learn how to do itSell it yourself
Take full control of how buyers see your home on Zillow by listing For Sale by Owner (FSBO).
List your homeWhat's special
Private backyardGiant treesModern door hardwareBar lightsBig windowsOffice spaceHuge unfinished basement
Zillow last checked:
Listing updated:
Listed by:
Carrie Hill 303-579-9449 CARRIE@RMRE-INC.COM,
Rocky Mountain Real Estate Inc
Bought with:
Erin Brumleve, 100051402
Keller Williams Realty Downtown LLC
Source: REcolorado as distributed by MLS GRID,MLS#: 1848527
Facts & features
Interior
Bedrooms & bathrooms
- Bedrooms: 3
- Bathrooms: 2
- Full bathrooms: 2
- Main level bathrooms: 2
- Main level bedrooms: 3
Primary bedroom
- Level: Main
- Area: 180 Square Feet
- Dimensions: 15 x 12
Bedroom
- Level: Main
- Area: 100 Square Feet
- Dimensions: 10 x 10
Bedroom
- Level: Main
- Area: 90 Square Feet
- Dimensions: 9 x 10
Primary bathroom
- Level: Main
- Area: 55 Square Feet
- Dimensions: 5 x 11
Bathroom
- Level: Main
- Area: 40 Square Feet
- Dimensions: 5 x 8
Dining room
- Level: Main
- Area: 70 Square Feet
- Dimensions: 10 x 7
Kitchen
- Level: Main
- Area: 110 Square Feet
- Dimensions: 10 x 11
Laundry
- Level: Main
- Area: 30 Square Feet
- Dimensions: 5 x 6
Living room
- Level: Main
- Area: 294 Square Feet
- Dimensions: 21 x 14
Heating
- Forced Air, Natural Gas
Cooling
- Central Air
Appliances
- Included: Dishwasher, Disposal, Freezer, Gas Water Heater, Microwave, Refrigerator
- Laundry: Laundry Closet
Features
- Ceiling Fan(s), Entrance Foyer, Laminate Counters, Open Floorplan, Pantry, Primary Suite, Radon Mitigation System, Smart Thermostat, Smoke Free, Vaulted Ceiling(s)
- Flooring: Carpet, Vinyl, Wood
- Windows: Bay Window(s), Double Pane Windows, Window Coverings
- Basement: Daylight,Sump Pump,Unfinished
- Common walls with other units/homes: No Common Walls
Interior area
- Total structure area: 2,614
- Total interior livable area: 2,614 sqft
- Finished area above ground: 1,316
- Finished area below ground: 0
Property
Parking
- Total spaces: 2
- Parking features: Concrete, Dry Walled, Exterior Access Door, Floor Coating, Lighted, Storage
- Attached garage spaces: 2
Features
- Levels: One
- Stories: 1
- Patio & porch: Covered, Front Porch, Patio
- Exterior features: Garden, Private Yard, Rain Gutters, Smart Irrigation
- Fencing: Full
Lot
- Size: 5,785 Square Feet
- Features: Irrigated, Landscaped, Many Trees, Sprinklers In Front, Sprinklers In Rear
- Residential vegetation: Aspen, Grassed
Details
- Parcel number: R4011106
- Special conditions: Standard
Construction
Type & style
- Home type: SingleFamily
- Architectural style: Traditional
- Property subtype: Single Family Residence
Materials
- Concrete, Stone, Stucco, Wood Siding
- Foundation: Slab
- Roof: Composition
Condition
- Year built: 2006
Details
- Builder name: Journey Homes, LLC
Utilities & green energy
- Electric: 110V, 220 Volts
- Sewer: Public Sewer
- Water: Public
- Utilities for property: Cable Available, Electricity Connected, Internet Access (Wired), Natural Gas Connected, Phone Available
Green energy
- Energy efficient items: Appliances, HVAC, Lighting, Thermostat, Water Heater
Community & HOA
Community
- Security: Carbon Monoxide Detector(s), Smoke Detector(s)
- Subdivision: Silver Peaks
HOA
- Has HOA: Yes
- Amenities included: Park, Playground
- Services included: Maintenance Grounds
- HOA fee: $33 monthly
- HOA name: Advance HOA Property Management
- HOA phone: 303-482-2213
Location
- Region: Lochbuie
Financial & listing details
- Price per square foot: $182/sqft
- Tax assessed value: $434,955
- Annual tax amount: $3,019
- Date on market: 7/7/2023
- Listing terms: Cash,Conventional,FHA,VA Loan
- Exclusions: Personal Property
- Ownership: Individual
- Electric utility on property: Yes
- Road surface type: Paved
Price history
| Date | Event | Price |
|---|---|---|
| 9/14/2023 | Sold | $475,000-7.8%$182/sqft |
Source:  REcolorado as distributed by MLS GRID #1848527 Report a problem REcolorado as distributed by MLS GRID #1848527 Report a problem | ||
| 5/19/2023 | Listing removed | -- |
Source: Owner Report a problem | ||
| 5/3/2023 | Listed for sale | $515,000+14.4%$197/sqft |
Source: Owner Report a problem | ||
| 9/8/2021 | Sold | $450,000+0%$172/sqft |
Source: Public Record Report a problem | ||
| 8/3/2021 | Pending sale | $449,900$172/sqft |
Source:  RE/MAX International #1820545 Report a problem RE/MAX International #1820545 Report a problem | ||
| 7/22/2021 | Price change | $449,900-2.2%$172/sqft |
Source: RE/MAX International #1820545 Report a problem | ||
| 7/13/2021 | Listed for sale | $459,900+48.4%$176/sqft |
Source: RE/MAX International #1820545 Report a problem | ||
| 4/26/2017 | Sold | $310,000+0%$119/sqft |
Source: Public Record Report a problem | ||
| 3/12/2017 | Pending sale | $309,900$119/sqft |
Source: RE/MAX OF CHERRY CREEK INC #6130771 Report a problem | ||
| 3/8/2017 | Listed for sale | $309,900+84.5%$119/sqft |
Source: RE/MAX OF CHERRY CREEK INC #6130771 Report a problem | ||
| 4/10/2008 | Sold | $168,000-16.4%$64/sqft |
Source: Public Record Report a problem | ||
| 7/27/2006 | Sold | $201,000$77/sqft |
Source: Public Record Report a problem | ||
Public tax history
| Year | Property taxes | Tax assessment |
|---|---|---|
| 2026 | $4,337 +8.3% | $26,620 -2.1% |
| 2025 | $4,003 +2.7% | $27,180 -12.7% |
| 2024 | $3,896 +29% | $31,140 -1% |
| 2023 | $3,019 -4.6% | $31,440 +39.2% |
| 2022 | $3,166 +11.6% | $22,590 -2.8% |
| 2021 | $2,837 | $23,240 +8% |
| 2020 | $2,837 +8.3% | $21,510 |
| 2019 | $2,619 -11.8% | $21,510 +18% |
| 2018 | $2,968 +13.3% | $18,230 |
| 2017 | $2,619 -1.1% | $18,230 +17.3% |
| 2016 | $2,647 +32.8% | $15,540 |
| 2015 | $1,993 +28.9% | $15,540 +33.2% |
| 2014 | $1,545 | $11,670 |
| 2013 | -- | $11,670 -9% |
| 2012 | -- | $12,820 |
| 2011 | -- | $12,820 -12.6% |
| 2010 | -- | $14,660 |
| 2009 | -- | $14,660 -3.7% |
| 2008 | -- | $15,230 |
| 2007 | -- | $15,230 |
| 2006 | -- | -- |
Find assessor info on the county website
Neighborhood: 80603
Nearby homes
- $495,0004 bd4 ba2.4k sqft1622 Dyer Loop, Lochbuie, CO 80603Sold
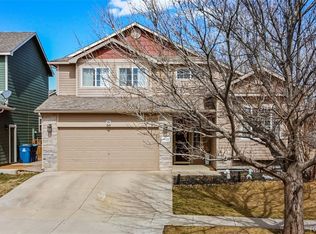
- $481,6003 bd3 ba1.7k sqft1638 Dyer Loop, Lochbuie, CO 80603Off Market
- $453,0003 bd2 ba2.6k sqft1614 Dyer Loop, Lochbuie, CO 80603Off Market
- $433,1003 bd2 ba1.3k sqft1688 Fletcher Ave, Lochbuie, CO 80603Off Market

- $467,5003 bd3 ba2.5k sqft1696 Fletcher Ave, Lochbuie, CO 80603Off Market
- $497,5004 bd2 ba1.6k sqft1644 Dyer Loop, Lochbuie, CO 80603Off Market
- $---- bd-- ba-- sqft1644 Dyer Loop, Brighton, CO 80603Off Market
- $482,1003 bd4 ba2.6k sqft1680 Fletcher Ave, Lochbuie, CO 80603Off Market
Nearby schools
GreatSchools rating
- NAMeadow Ridge Elementary SchoolGrades: PK-3Distance: 0.1 mi
- 2/10Weld Central Junior High SchoolGrades: 6-8Distance: 13.4 mi
- 4/10Weld Central Senior High SchoolGrades: 9-12Distance: 13.3 mi
Schools provided by the listing agent
- Elementary: Lochbuie
- Middle: Weld Central
- High: Weld Central
- District: Weld County RE 3-J
Source: REcolorado as distributed by MLS GRID. This data may not be complete. We recommend contacting the local school district to confirm school assignments for this home.
Get a cash offer in 3 minutes
Find out how much your home could sell for in as little as 3 minutes with a no-obligation cash offer.
Estimated market value
$470,100
Get a cash offer in 3 minutes
Find out how much your home could sell for in as little as 3 minutes with a no-obligation cash offer.
Estimated market value
$470,100
- Colorado
- Weld County
- Lochbuie
- 80603
- 1630 Dyer Loop
Nearby cities
Nearby zip codes
Other Lochbuie Topics
