Skip main navigation
Sold for $1,100,000
  • Listing Provided by: Fathom Realty Group Inc
    Bought with: Keller Williams Hollywood Hills
    Tax assessed value
    $1,100,000

    1630 E 14th St, Santa Ana, CA 92701

    4beds
    1,393sqft
    Single Family Residence
    Built in 1959
    6,844 Square Feet Lot
    $1,151,500 Zestimate®
    $790/sqft
    $4,259 Estimated rent

    Home value

    $1,151,500

    $1.09M - $1.21M

    $4,259/mo

    Zestimate® history
    Loading
    Loading...

    Owner options

    List your home for rent

    $4,259/mo

    Rent Zestimate®

    Find your next renter with Zillow Rental Manager. Plus, with online applications, you can quickly screen prospective tenants – for free.

    Learn more

    $4,259/mo

    Rent Zestimate®

    Refinance and save

    $6,876/mo

    Est. payment

    Refinancing to a lower rate could help reduce your monthly payments and save thousands over the life of the loan.

    See today's rates

    $6,876/mo

    Est. payment

    Explore your selling options

    Work with a Zillow partner agent

    Leverage their expertise and Zillow's premium Showcase listings to get your home seen by more buyers.

    Get started

    List with your own agent

    Get your home in front of millions of buyers by listing it on Zillow.

    Learn how to do it

    Sell it yourself

    Take full control of how buyers see your home on Zillow by listing For Sale by Owner (FSBO).

    List your home

    What's special

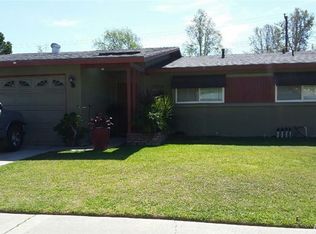
    Welcome to this immaculate 4-bedroom, 2-bathroom single-level home, boasting 1,393 sq ft of beautifully upgraded living space on a large 6,844 sq ft lot. The property exudes curb appeal with its meticulously manicured lawn and a charming, accent front door. Step inside to discover a home that unfolds with elegance and comfort. To your right, a cozy living room awaits, complete with a wood-burning fireplace and open floor plan, perfect for enjoying So Cal sun shine. Living open to upgraded large kitchen with plenty of storage for those who loves entertaining guest. The home features a blend of tile and vinyl flooring throughout, enhancing its sophisticated charm. Freshly painted interiors add a touch of modernity, while tile and quartz countertops provide a luxurious feel. The remodeled kitchen is a chef’s delight, equipped with an island and breakfast bar, recessed lighting, tile backsplash, gas cooktop, electric double oven, and a window that overlooks the front of the house. Adjacent to the kitchen is a coffee bar for morning or evening relaxation. All three bedrooms are fitted with ceiling fans, ensuring comfort year-round. The master bedroom is a true retreat, featuring a his and her closets and an ensuite bathroom with a spacious walk-in shower and quartz countertops. The freshly painted garage, with side access to backyard and EV charging outlet. There is plenty of parking, as the driveway can accommodate 3 cars! The backyard is an entertainer’s dream, boasting a large covered patio plenty of lighting. The low-maintenance backyard also features an array of fruit trees, and plenty of space for additional home gardening space. Located in a prime area, close to Fwy 5, and 55, offering a perfect blend of comfort, luxury, and convenience. Don’t miss the opportunity to own this beautiful home, ideal for both relaxation and entertainment. Schedule your viewing today and step into your dream home!

    Zillow last checked:

    Listing updated:

    Listing Provided by:

    Nalin Perera DRE #01987518 nalinper@gmail.com,

    Fathom Realty Group Inc

    Bought with:

    Robin Gaur, DRE #01832992

    Keller Williams Hollywood Hills

    Source: CRMLS,MLS#: RS24138875MLS LogoOriginating MLS: California Regional MLS

    Facts & features

    Interior

    Bedrooms & bathrooms
    • Bedrooms: 4
    • Bathrooms: 2
    • Full bathrooms: 2
    • Main level bathrooms: 2
    • Main level bedrooms: 4
    Primary bedroom
    • Features: Main Level Primary
    Bedroom
    • Features: All Bedrooms Down
    Bedroom
    • Features: Bedroom on Main Level
    Kitchen
    • Features: Kitchen Island, Kitchen/Family Room Combo, Quartz Counters, Remodeled, Self-closing Cabinet Doors, Self-closing Drawers, Updated Kitchen
    Heating
    • Central, Natural Gas
    Cooling
    • Central Air
    Appliances
    • Included: Double Oven, Dishwasher, Electric Oven, Gas Cooktop, Gas Water Heater, Microwave
    • Laundry: Washer Hookup, Gas Dryer Hookup, Inside, Laundry Room
    Features
    • Breakfast Bar, Ceiling Fan(s), Quartz Counters, Recessed Lighting, All Bedrooms Down, Bedroom on Main Level, Main Level Primary
    • Has fireplace: Yes
    • Fireplace features: Living Room
    • Common walls with other units/homes: 2+ Common Walls
    Interior area
    • Total interior livable area: 1,393 sqft

    Property

    Parking
    • Total spaces: 2
    • Parking features: Door-Single, Garage Faces Front, Garage
    • Attached garage spaces: 2
    Features
    • Levels: One
    • Stories: 1
    • Entry location: Front
    • Patio & porch: Covered, Patio, Tile
    • Pool features: None
    • Fencing: Block,Wood
    • Has view: Yes
    • View description: None
    Lot
    • Size: 6,844 sqft
    • Features: 0-1 Unit/Acre
    Details
    • Parcel number: 40025306
    • Special conditions: Standard

    Construction

    Type & style
    • Home type: SingleFamily
    • Property subtype: Single Family Residence
    • Attached to another structure: Yes
    Materials
    • Drywall, Stucco
    • Foundation: Slab
    • Roof: Shingle
    Condition
    • Updated/Remodeled
    • New construction: No
    • Year built: 1959

    Utilities & green energy

    • Sewer: Public Sewer
    • Water: Public
    • Utilities for property: Electricity Available, Natural Gas Available, Sewer Connected, Water Connected

    Community & neighborhood

    Security
    • Security features: Carbon Monoxide Detector(s), Fire Detection System, Smoke Detector(s)
    Community
    • Community features: Biking, Park, Street Lights, Sidewalks
    Location
    • Region: Santa Ana

    Other

    Other facts
    • Listing terms: Cash to New Loan,Conventional
    • Road surface type: Paved

    Price history

    DateEventPrice
    8/23/2024Sold$1,100,000+4.8%$790/sqft
    Source: CRMLS #RS24138875 Report a problem
    8/10/2024Pending sale$1,049,900$754/sqft
    Source: CRMLS #RS24138875 Report a problem
    7/29/2024Contingent$1,049,900$754/sqft
    Source: CRMLS #RS24138875 Report a problem
    7/11/2024Listed for sale$1,049,900+29.8%$754/sqft
    Source: CRMLS #RS24138875 Report a problem
    5/21/2024Sold$808,700-6.5%$581/sqft
    Source: CRMLS #SR24084805 Report a problem
    5/4/2024Pending sale$865,000$621/sqft
    Source: CRMLS #SR24084805 Report a problem
    4/29/2024Listed for sale$865,000$621/sqft
    Source: CRMLS #SR24084805 Report a problem

    Public tax history

    YearProperty taxesTax assessment
    2025$12,821 +773.8%$1,100,000 +1056.9%
    2024$1,467 +10.2%$95,083 +2%
    2023$1,332 +1.6%$93,219 +2%
    2022$1,310 +2.3%$91,392 +2%
    2021$1,281 +0.2%$89,600 +1%
    2020$1,279 $88,682 +2%
    2019$1,279 +1.7%$86,944 +2%
    2018$1,258 +4.6%$85,240 +2%
    2017$1,203 $83,569 +2%
    2016$1,203 +1.9%$81,931 +1.5%
    2015$1,180 +3.5%$80,701 +2%
    2014$1,141 $79,121 +0.5%
    2013-- $78,764 +2%
    2012-- $77,220 +2%
    2011-- $75,706 +0.8%
    2010-- $75,141 -0.2%
    2009-- $75,321 +2%
    2008-- $73,845 +2%
    2007-- $72,398 +2%
    2006-- $70,979 +2%
    2005-- $69,588 +2%
    2004-- $68,224 +1.9%
    2003-- $66,974 +2%
    2002-- $65,661 +2%
    2001$678 +0.2%$64,374 +2%
    2000$677 $63,112

    Find assessor info on the county website

    Neighborhood: Mabury Park

    Nearby schools

    GreatSchools rating
    Get a cash offer in 3 minutes
    Find out how much your home could sell for in as little as 3 minutes with a no-obligation cash offer.
    Estimated market value
    $1,151,500
    Get a cash offer in 3 minutes
    Find out how much your home could sell for in as little as 3 minutes with a no-obligation cash offer.
    Estimated market value
    $1,151,500