Skip main navigation
For sale
  • Price cut: $13K (5/21)
    $525,000

    1630 E 2450 S Unit 69, Saint George, UT 84790

    4beds
    2baths
    1,914sqft
    : 
    Loading
    Get pre-qualified
    Single Family Residence
    Built in 2004
    4,356 Square Feet Lot
    $522,900 Zestimate®
    $274/sqft
    $120/mo HOA

    What's special

    Modern finishesStylish tile backsplashTile flooringCharming front courtyardBrand new appliancesWalk in showerOversized island
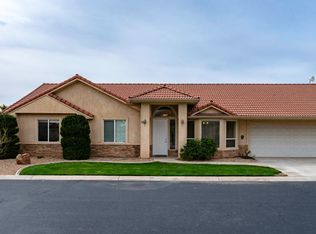
    Fully remodeled and move in ready! This beautifully updated 4 bedroom home is located in highly desirable community with great views of Pine Mountain. Thoughtfully designed throughout, the home features tile flooring, spacious open layout and abundant natural light. The kitchen is a true centerpiece showcasing custom cabinetry with pots/lid drawers, oversized island and a stylish tile backsplash all complemented by a brand new appliances. The spacious primary suite offers a relaxing retreat with a fully remodeled ensuite bath that includes modern finishes, tub, walk in shower and spacious closet. Additional upgrades include a recirculating hot water system, new water heater, new water softener, central vac system, remote controlled blinds in the family room and plantation shutters in the front rooms. Enjoy seamless indoor/outdoor living with a charming front courtyard complete with a firepit and fountain.
    100 days
    |
    446
    |
    42
    |

    Zillow last checked:

    Listing updated:

    Listed by:

    RYAN M KRAMER 435-229-3653,

    RE/MAX ASSOCIATES ST GEORGE

    Source: WCBR,MLS#: 26-270926

    Loading...

      Facts & features

      Interior

      Bedrooms & bathrooms
      • Bedrooms: 4
      • Bathrooms: 2
      Primary bedroom
      • Level: Main
      Bedroom 2
      • Level: Main
      Bedroom 3
      • Level: Main
      Bedroom 4
      • Level: Main
      Bathroom
      • Level: Main
      Bathroom
      • Level: Main
      Heating
      • Natural Gas
      Cooling
      • Central Air
      Features
      • Number of fireplaces: 1
      Interior area
      • Total structure area: 1,914
      • Total interior livable area: 1,914 sqft
      • Finished area above ground: 1,914

      Property

      Parking
      • Total spaces: 2
      • Parking features: Attached
      • Attached garage spaces: 2
      Features
      • Stories: 1
      • Has view: Yes
      • View description: Mountain(s)
      Lot
      • Size: 4,356 Square Feet
      • Features: Curbs & Gutters
      Details
      • Parcel number: SGPDES169
      • Zoning description: Residential, PUD

      Construction

      Type & style
      • Home type: SingleFamily
      • Property subtype: Single Family Residence
      Materials
      • Rock, Stucco
      • Foundation: Slab
      • Roof: Tile
      Condition
      • Built & Standing
      • Year built: 2004

      Utilities & green energy

      • Water: Culinary
      • Utilities for property: Dixie Power, Electricity Connected, Natural Gas Connected

      Community & HOA

      Community
      • Features: Sidewalks
      • Subdivision: PAINTED DESERT ESTATES
      HOA
      • Has HOA: Yes
      • Services included: Pickleball Court
      • HOA fee: $120 monthly
      Location
      • Region: Saint George

      Financial & listing details

      • Price per square foot: $274/sqft
      • Tax assessed value: $220,200
      • Annual tax amount: $2,564
      • Date on market: 6/26/2026
      • Cumulative days on market: 65 days
      • Listing terms: FHA,Conventional,Cash,1031 Exchange
      • Inclusions: Window, Double Pane, Water Softner, Owned, Washer, Walk-in Closet(s), Sprinkler, Auto, Refrigerator, Patio, Covered, Oven/Range, Freestnd, Outdoor Lighting, Landscaped, Full, Fenced, Full, Dryer, Disposal, Dishwasher, Central Vacuum, Central Vac Plumbed, Ceiling Fan(s), Bath, Sep Tub/Shwr
      • Electric utility on property: Yes
      • Road surface type: Paved

        Estimated market value

        $522,900

        $497,000 - $549,000

        $2,348/mo

        Price history

        DateEventPrice
        6/26/2026Listed for sale$525,000$274/sqft
        Source: WCBR #26-270926 Report a problem
        6/16/2026Pending sale$525,000$274/sqft
        Source: WCBR #26-270926 Report a problem
        5/21/2026Price change$525,000-2.4%$274/sqft
        Source: WCBR #26-270926 Report a problem
        4/18/2026Price change$538,000-2.2%$281/sqft
        Source: WCBR #26-270926 Report a problem
        4/3/2026Listed for sale$550,000+86.5%$287/sqft
        Source: WCBR #26-270926 Report a problem
        3/27/2019Listing removed$1,570$1/sqft
        Source: Jensen Property Management & Leasing Report a problem
        3/15/2019Listed for rent$1,570$1/sqft
        Source: Jensen Property Management & Leasing Report a problem
        1/15/2010Listing removed$294,900$154/sqft
        Source: Premier Realty #09-112607 Report a problem
        9/5/2009Listed for sale$294,900$154/sqft
        Source: Premier Realty #09-112607 Report a problem

        Public tax history

        YearProperty taxesTax assessment
        2015$2,564 +2.8%$121,110 -45.3%
        2014$2,495 +5.6%$221,300 +8.6%
        2013$2,363 -0.7%$203,700 +13.5%
        2012$2,379 -3%$179,500 -0.3%
        2011$2,452 -1.4%$180,100 -8%
        2010$2,488 -8.6%$195,766 -13.6%
        2009$2,721 +0.8%$226,698 -25.7%
        2008$2,700 $304,972
        2005$2,700 $304,972
        Find assessor info on the county website

        Monthly payment

        Est. payment

        Payment breakdown

        Explore the cost of this home by adjusting the details. Changes won't be saved.
        All calculations are estimates and provided by Zillow, Inc. for informational purposes only. Actual amounts may vary.
        HOA fees may include property taxes on listings classified as Co-Ops. Contact the listing agent and/or owner for fee details.
        Mortgage interest rates are dependent on a number of factors, including credit score, down payment, and repayment length. Interest rate data provided by Zillow Group Marketplace, Inc. as of 1/1/1970 from various mortgage lenders with which we have lead or other similar arrangements; the Estimated Payment is an average of those rates.
        See how much you could borrow to make a competitive offer.

        Climate risks

        Neighborhood: 84790

        Getting around

        22 / 100
        Car-Dependent
        26 / 100
        Somewhat Bikeable

        Nearby schools

        GreatSchools rating
        Schools provided by the listing agent
        • Elementary: Bloomington Hills Elementary
        • Middle: Desert Hills Middle
        • High: Desert Hills High

        Source: WCBR. This data may not be complete. We recommend contacting the local school district to confirm school assignments for this home.

        A local agent can set up tours, give advice and negotiate with sellers.

        A local lender can help you make sure your offer is ready when you are.

        Browse local experts

        Similar homes