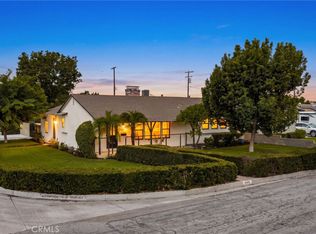
This charming single-story home sits on a corner lot in Covina, on the San Dimas border with easy freeway access (210/57) and minutes from shopping centers, schools, and Bonelli Park — all within the Charter Oak School District. Enter through a gated courtyard to this 4-bedroom, 2-bathroom home offering 1,695 square feet of open, airy living space with a new roof, dual-pane windows, and beautiful wood-look flooring throughout. The inviting living room centers around a cozy stone fireplace and flows into a kitchen with white cabinetry, granite counters, newer stainless steel appliances, and a breakfast bar. A breakfast nook, plus a separate formal dining area with sliding glass doors open to a private backyard with an in-ground pool, covered patio, and mature landscaping with various fruit trees. The primary suite offers a walk-in closet and en-suite bathroom with a dual-sink vanity and tiled shower. A finished 2-car garage, drywalled and painted, plus a wide driveway, provide ample parking. Move-in ready and full of warmth. Get ready to call this house your new home.
For sale
Listed by: CENTURY 21 CITRUS REALTY INC • Peter Pallesen • Contact: 909-772-1153
$849,900
1630 E Edgecomb St, Covina, CA 91724
4beds
1,695sqft
Single Family Residence
Built in 1962
8,594 Square Feet Lot
$864,600 Zestimate®
$501/sqft
$-- HOA
What's special
- 3 days
- 839
- 104
Likely to sell faster than
Zillow last checked:
Listing updated:
Listed by:
Peter Pallesen DRE #01255823 909-772-1153,
CENTURY 21 CITRUS REALTY INC
Source: CRMLS,MLS#: CV26202056 Originating MLS: California Regional MLS
Originating MLS: California Regional MLSFacts & features
Interior
Bedrooms & bathrooms
- Bedrooms: 4
- Bathrooms: 2
- Full bathrooms: 1
- 3/4 bathrooms: 1
- Main level bathrooms: 2
- Main level bedrooms: 4
Rooms
- Room types: Entry/Foyer, Kitchen, Living Room, Primary Bathroom, Primary Bedroom, Dining Room
Primary bedroom
- Features: Main Level Primary
Heating
- Forced Air
Cooling
- Central Air
Appliances
- Laundry: In Garage
Features
- Breakfast Area, Separate/Formal Dining Room, Main Level Primary
- Windows: Double Pane Windows
- Has fireplace: Yes
- Fireplace features: Living Room
- Common walls with other units/homes: No Common Walls
Interior area
- Total interior livable area: 1,695 sqft
Property
Parking
- Total spaces: 2
- Parking features: Concrete, Driveway, Garage
- Attached garage spaces: 2
Features
- Levels: One
- Stories: 1
- Entry location: Ground Level - No Steps
- Has private pool: Yes
- Pool features: In Ground, Private
- Spa features: None
Lot
- Size: 8,594 Square Feet
- Features: Back Yard, Corner Lot, Front Yard, Sprinkler System
Details
- Parcel number: 8427021018
- Special conditions: Standard
Construction
Type & style
- Home type: SingleFamily
- Property subtype: Single Family Residence
Materials
- Roof: Composition
Condition
- New construction: No
- Year built: 1962
Utilities & green energy
- Sewer: Public Sewer
- Water: Public
Community & HOA
Community
- Features: Curbs, Street Lights, Sidewalks
Location
- Region: Covina
Financial & listing details
- Price per square foot: $501/sqft
- Tax assessed value: $882,179
- Date on market: 9/15/2026
- Cumulative days on market: 4 days
- Listing terms: Cash,Conventional,1031 Exchange,FHA,VA Loan
Estimated market value
$864,600
$821,000 - $908,000
$4,473/mo
Price history
| Date | Event | Price |
|---|---|---|
| 9/15/2026 | Listed for sale | $849,900+4.3%$501/sqft |
Source:  CRMLS #CV26202056 Report a problem CRMLS #CV26202056 Report a problem | ||
| 10/5/2021 | Sold | $815,000+7.2%$481/sqft |
Source: Public Record Report a problem | ||
| 8/13/2021 | Contingent | $760,000$448/sqft |
Source: CRMLS #PW21164294 Report a problem | ||
| 8/7/2021 | Listed for sale | $760,000+319.9%$448/sqft |
Source: CRMLS #PW21164294 Report a problem | ||
| 8/23/1993 | Sold | $181,000$107/sqft |
Source: Public Record Report a problem | ||
Public tax history
| Year | Property taxes | Tax assessment |
|---|---|---|
| 2026 | -- | $882,179 +2% |
| 2025 | $10,587 +4.4% | $864,882 +2% |
| 2024 | $10,145 +2.5% | $847,925 +2% |
| 2023 | $9,901 +1.2% | $831,300 +2% |
| 2022 | $9,786 +160.7% | $815,000 +186.8% |
| 2021 | $3,754 +1.1% | $284,188 +1% |
| 2020 | $3,715 | $281,275 +2% |
| 2019 | $3,715 +8.3% | $275,760 +2% |
| 2018 | $3,429 | $270,354 +2% |
| 2017 | $3,429 +1.6% | $265,054 +2% |
| 2016 | $3,376 +3.4% | $259,858 +1.5% |
| 2015 | $3,264 +0.7% | $255,956 +2% |
| 2014 | $3,243 | $250,944 +2.5% |
| 2012 | -- | $244,914 +2% |
| 2011 | -- | $240,112 +0.8% |
| 2010 | -- | $238,319 -0.2% |
| 2009 | -- | $238,886 +2% |
| 2008 | -- | $234,203 +2% |
| 2007 | -- | $229,611 +2% |
| 2006 | -- | $225,110 |
| 2005 | -- | $225,110 +4% |
| 2004 | -- | $216,370 +1.9% |
| 2003 | -- | $212,406 +2% |
| 2002 | -- | $208,242 +4% |
| 2000 | -- | $200,158 |
Find assessor info on the county website
Monthly payment
Est. payment
Payment breakdown
Explore the cost of this home by adjusting the details. Changes won't be saved.Climate risks
Neighborhood: 91724
Similar homes
- $845,0004 bd2 ba1.7k sqft1676 E Wingate St, Covina, CA 91724For Sale
 MLS ID #CV26146658, Ignacio Sanchez, MGR REAL ESTATE, INC.. CRMLS
 - $825,0004 bd2 ba1.3k sqft1858 E Edgecomb St, Covina, CA 91724For Sale
 MLS ID #CV26152393, Donald Mowery, EXP REALTY OF CALIFORNIA INC. CRMLS
 - $930,0004 bd2 ba1.8k sqft875 N Garsden Ave, Covina, CA 91724For Sale
 MLS ID #WS26197407, JINGKE LI, IRN REALTY. CRMLS
 - $830,0003 bd2 ba1.5k sqft4805 N Vecino Dr, Covina, CA 91722For Sale
 MLS ID #TR26203169, Thomas Ryan, Real Broker. CRMLS
Local buyer's agents are ready to help
