Welcome to this charming detached Victorian home nestled in desirable Salisbury Township. This beautifully maintained residence offers timeless character blended with modern updates throughout. Step inside to find stunning original hardwood floors, detailed woodwork, and elegant pocket doors that add to the home's historic charm. The first floor features a spacious living room, formal dining room, a cozy family room, and a versatile bonus room perfect for an office, playroom, or sitting area. The remodeled kitchen is a true delight with abundant cabinetry, a large walk-in pantry, ample counter space, and brand-new stainless steel appliances to meet all your culinary needs. Upstairs, you'll find three generously sized bedrooms, a convenient laundry room, and a separate walk-in closet for additional storage or dressing space. The home also offers two full bathrooms for comfortable daily living. The expansive attic provides endless possibilities, whether you need extra storage or envision a finished space to suit your lifestyle.
Outside, enjoy the large lot(possible subdivision), ideal for future investment, gardening, or creating your dream outdoor oasis. Additional features include a garage and off-street parking, enhancing the practicality of this special home. Don’t miss the opportunity to own a piece of history with modern comforts and room to grow. Schedule your private showing today!
Sold for $339,820
$339,820
1630 E Emmaus Ave, Allentown, PA 18103
3beds
2,112sqft
Single Family Residence
Built in 1900
1.24 Acres Lot
$347,200 Zestimate®
$161/sqft
$2,297 Estimated rent
Home value
$347,200
$312,000 - $385,000
$2,297/mo
Zestimate® history
Owner options
List your home for rent
$2,297/mo
Rent Zestimate®
Find your next renter with Zillow Rental Manager. Plus, with online applications, you can quickly screen prospective tenants – for free.
$2,297/mo
Rent Zestimate®
Refinance and save
$2,228/mo
Est. payment
Refinancing to a lower rate could help reduce your monthly payments and save thousands over the life of the loan.
$2,228/mo
Est. payment
Explore your selling options
Work with a Zillow partner agent
Leverage their expertise and Zillow's premium Showcase listings to get your home seen by more buyers.
Get startedList with your own agent
Get your home in front of millions of buyers by listing it on Zillow.
Learn how to do itSell it yourself
Take full control of how buyers see your home on Zillow by listing For Sale by Owner (FSBO).
List your homeWhat's special
Detached victorian homeGarage and off-street parkingDetailed woodworkLarge lotCozy family roomExpansive atticRemodeled kitchen
Zillow last checked:
Listing updated:
Listed by:
Chris Troxell 484-350-8630,
Keller Williams Allentown
Bought with:
Nadine M. Quinn, RS347836
Keller Williams Allentown
Chris Troxell, RS340308
Keller Williams Allentown
Source: GLVR,MLS#: 761079 Originating MLS: Lehigh Valley MLS
Originating MLS: Lehigh Valley MLSFacts & features
Interior
Bedrooms & bathrooms
- Bedrooms: 3
- Bathrooms: 2
- Full bathrooms: 2
Rooms
- Room types: Den, Office
Primary bedroom
- Description: New Carpet
- Level: Second
- Dimensions: 11.20 x 14.50
Bedroom
- Description: New Carpet
- Level: Second
- Dimensions: 11.80 x 12.90
Bedroom
- Description: New Carpet
- Level: Second
- Dimensions: 13.00 x 13.10
Breakfast room nook
- Description: Breakfast Nook
- Level: First
- Dimensions: 7.90 x 9.20
Den
- Description: Hardwood floors
- Level: First
- Dimensions: 7.00 x 6.00
Dining room
- Description: Hardwood floors
- Level: First
- Dimensions: 11.20 x 18.30
Family room
- Description: Hardwood floors, abundance of natural light
- Level: First
- Dimensions: 15.10 x 13.30
Foyer
- Description: Hardwood floors
- Level: First
- Dimensions: 4.11 x 15.10
Other
- Level: First
- Dimensions: 7.00 x 6.30
Other
- Level: Second
- Dimensions: 7.50 x 6.60
Kitchen
- Level: First
- Dimensions: 11.20 x 9.20
Laundry
- Level: Second
- Dimensions: 7.50 x 11.00
Living room
- Description: Hardwood floors
- Level: First
- Dimensions: 10.11 x 11.10
Other
- Description: Pantry
- Level: First
- Dimensions: 7.00 x 5.00
Heating
- Baseboard, Hot Water, Oil
Cooling
- None
Appliances
- Included: Dishwasher, Electric Oven, Microwave, Refrigerator
- Laundry: Upper Level
Features
- Attic, Dining Area, Separate/Formal Dining Room, Eat-in Kitchen, Home Office, Storage, Walk-In Closet(s)
- Flooring: Carpet, Hardwood
- Basement: Full
- Has fireplace: Yes
- Fireplace features: Living Room
Interior area
- Total interior livable area: 2,112 sqft
- Finished area above ground: 2,112
- Finished area below ground: 0
Property
Parking
- Total spaces: 1
- Parking features: Detached, Garage, Parking Pad
- Garage spaces: 1
- Has uncovered spaces: Yes
Features
- Levels: Two and One Half
- Stories: 2.5
- Patio & porch: Covered, Deck, Porch
- Exterior features: Deck, Porch
Lot
- Size: 1.24 Acres
Details
- Parcel number: 641666339962 1
- Zoning: R3
- Special conditions: None
Construction
Type & style
- Home type: SingleFamily
- Architectural style: Victorian
- Property subtype: Single Family Residence
Materials
- Brick
- Roof: Metal
Condition
- Year built: 1900
Utilities & green energy
- Electric: 200+ Amp Service
- Sewer: Public Sewer
- Water: Public
Community & HOA
Community
- Subdivision: Not in Development
Location
- Region: Allentown
Financial & listing details
- Price per square foot: $161/sqft
- Tax assessed value: $186,600
- Annual tax amount: $5,876
- Date on market: 7/16/2025
- Cumulative days on market: 47 days
- Listing terms: Cash,Conventional,FHA,VA Loan
- Ownership type: Fee Simple
Price history
| Date | Event | Price |
|---|---|---|
| 9/18/2025 | Sold | $339,820+0.1%$161/sqft |
Source:  GLVR #761079 Report a problem GLVR #761079 Report a problem | ||
| 9/1/2025 | Pending sale | $339,500$161/sqft |
Source: GLVR #761079 Report a problem | ||
| 8/7/2025 | Price change | $339,500-2.9%$161/sqft |
Source: GLVR #761079 Report a problem | ||
| 7/16/2025 | Listed for sale | $349,500+55.3%$165/sqft |
Source: GLVR #761079 Report a problem | ||
| 2/2/2015 | Listing removed | $1,395$1/sqft |
Source: BHHS Fox & Roach - Macungie #487123 Report a problem | ||
| 11/1/2014 | Price change | $1,395-6.7%$1/sqft |
Source: BHHS Fox & Roach - Macungie #479106 Report a problem | ||
| 8/16/2014 | Listed for rent | $1,495+15.4%$1/sqft |
Source: BHHS Fox & Roach - Macungie #479106 Report a problem | ||
| 5/19/2012 | Listing removed | $1,295$1/sqft |
Source: West End Associates, Inc. #428846 Report a problem | ||
| 4/21/2012 | Listed for rent | $1,295$1/sqft |
Source: West End Associates, Inc. #428846 Report a problem | ||
| 8/31/2007 | Sold | $225,000$107/sqft |
Source: Public Record Report a problem | ||
Public tax history
| Year | Property taxes | Tax assessment |
|---|---|---|
| 2025 | $6,045 +7.7% | $186,600 |
| 2024 | $5,615 +5.4% | $186,600 |
| 2023 | $5,326 | $186,600 |
| 2022 | $5,326 +6.9% | $186,600 |
| 2021 | $4,984 +4% | $186,600 |
| 2020 | $4,790 +10467.5% | $186,600 |
| 2019 | $45 | $186,600 |
| 2018 | $45 | $186,600 |
| 2017 | -- | $186,600 |
| 2016 | -- | $186,600 |
| 2015 | -- | $186,600 |
| 2014 | -- | $186,600 +254.1% |
| 2012 | -- | $52,700 |
| 2011 | -- | $52,700 |
| 2010 | -- | $52,700 |
| 2009 | -- | $52,700 |
| 2008 | -- | $52,700 |
| 2007 | -- | $52,700 |
| 2006 | -- | $52,700 |
| 2005 | -- | $52,700 |
| 2004 | -- | $52,700 |
| 2003 | -- | $52,700 |
| 2002 | -- | $52,700 |
| 2000 | -- | $52,700 |
Find assessor info on the county website
Neighborhood: 18103
Nearby homes
- $294,9001 bd1 ba1.1k sqft1638 E Emmaus Ave, Allentown, PA 18103Off Market
- $305,8002 bd1 ba1.1k sqft1638 E Emmaus Ave, Allentown, PA 18103Off Market
- $371,0004 bd2 ba1.5k sqft1535 Butz Ln, Allentown, PA 18103Off Market
- $323,9003 bd2 ba1.7k sqft1520 Butz Ln, Allentown, PA 18103Off Market
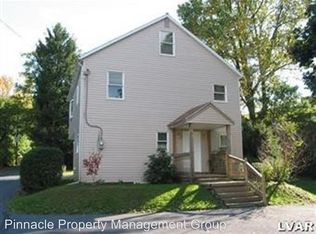
- $224,4003 bd1 ba1k sqft1646 E Emmaus Ave, Allentown, PA 18103Off Market
- $299,6004 bd1 ba1.3k sqft1628 E Emmaus Ave, Allentown, PA 18103Off Market
- $297,5002 bd1 ba3k sqft1648 E Emmaus Ave, Allentown, PA 18103Off Market
- $520,2004 bd4 ba1.8k sqft1539 Butz Ln, Allentown, PA 18103Off Market
Nearby schools
GreatSchools rating
- 7/10Salisbury Elementary SchoolGrades: K-4Distance: 0.6 mi
- 6/10Salisbury Middle SchoolGrades: 5-8Distance: 5 mi
- 6/10Salisbury Senior High SchoolGrades: 9-12Distance: 1.4 mi
Schools provided by the listing agent
- District: Salisbury
Source: GLVR. This data may not be complete. We recommend contacting the local school district to confirm school assignments for this home.
Get a cash offer in 3 minutes
Find out how much your home could sell for in as little as 3 minutes with a no-obligation cash offer.
Estimated market value
$347,200
Get a cash offer in 3 minutes
Find out how much your home could sell for in as little as 3 minutes with a no-obligation cash offer.
Estimated market value
$347,200
- Pennsylvania
- Lehigh County
- Allentown
- 18103
- 1630 E Emmaus Ave
Nearby cities
Nearby neighborhoods
Nearby zip codes
Other Allentown Topics
