Skip main navigation
Sold for $385,000
  • $385,000

    1630 E LOGAN Drive, Tempe, AZ 85282

    3beds
    3baths
    1,704sqft
    Townhouse
    Built in 1970
    2,065 Square Feet Lot
    $366,400 Zestimate®
    $226/sqft
    $2,251 Estimated rent

    Home value

    $366,400

    $348,000 - $385,000

    $2,251/mo

    Zestimate® history
    Loading
    Loading...

    Owner options

    List your home for rent

    $2,251/mo

    Rent Zestimate®

    Find your next renter with Zillow Rental Manager. Plus, with online applications, you can quickly screen prospective tenants – for free.

    Learn more

    $2,251/mo

    Rent Zestimate®

    Refinance and save

    $2,452/mo

    Est. payment

    Refinancing to a lower rate could help reduce your monthly payments and save thousands over the life of the loan.

    See today's rates

    $2,452/mo

    Est. payment

    Explore your selling options

    Work with a Zillow partner agent

    Leverage their expertise and Zillow's premium Showcase listings to get your home seen by more buyers.

    Get started

    List with your own agent

    Get your home in front of millions of buyers by listing it on Zillow.

    Learn how to do it

    Sell it yourself

    Take full control of how buyers see your home on Zillow by listing For Sale by Owner (FSBO).

    List your home

    What's special

    Easy freeway accessFresh neutral paintNew plumbingBright natural lightLight fixturesQuartz countersUndermount sink
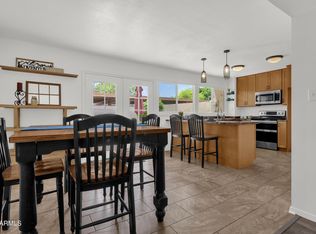
    MOVE-IN READY 3 bed 2.5 ba Tempe townhouse! Spacious living area w/ bright natural light flows to dining space & kitchen. Kitchen remodel features upgraded cabinets, quartz counters, undermount sink, & SS appliances w/ ALL APPLIANCES INCL! Convenient inside laundry w/ storage & powder room for guests. Master suite w/ walk-in + reach-in closet, built-in dressing table, & en suite bath w/ step-in shower. Generously sized secondary bedrooms + full guest bath. Bathrooms updated w/ NEW vanities, quartz counters, NEW plumbing & light fixtures. NEW energy efficient windows, upgraded flooring t/o - NO CARPET, fresh neutral paint, updated light fixtures & fans! French doors exit to large patio w/ 2 covered parking spaces & storage outside the gate. Short walk to comm pool. Easy freeway access, near local dining & shopping, schools, ASU, and Sky Harbor Airport

    Zillow last checked:

    Listing updated:

    Listed by:

    Mark G. Wyant 480-435-7235,

    Keller Williams, Professional Partners,

    Kyle J. N. Bates 480-389-6281,

    Keller Williams, Professional Partners

    Bought with:

    Justin D Roberts, SA679437000

    Barrett Real Estate

    Source: ARMLS,MLS#: 6590947MLS Logo

    Facts & features

    Interior

    Bedrooms & bathrooms
    • Bedrooms: 3
    • Bathrooms: 3
    Heating
    • Electric
    Cooling
    • Central Air
    Features
    • Breakfast Bar, 3/4 Bath Master Bdrm
    • Has basement: No
    Interior area
    • Total structure area: 1,704
    • Total interior livable area: 1,704 sqft

    Property

    Parking
    • Total spaces: 2
    • Parking features: Assigned
    • Carport spaces: 2
    Features
    • Stories: 2
    • Patio & porch: Patio
    • Exterior features: Storage
    • Pool features: None
    • Spa features: None
    • Fencing: Block,Chain Link
    Lot
    • Size: 2,065 Square Feet
    • Features: Grass Front
    Details
    • Parcel number: 13339393

    Construction

    Type & style
    • Home type: Townhouse
    • Property subtype: Townhouse
    • Attached to another structure: Yes
    Materials
    • Wood Frame, Painted
    • Roof: Built-Up
    Condition
    • Year built: 1970
    Details
    • Builder name: Hallcraft Homes

    Utilities & green energy

    • Sewer: Public Sewer
    • Water: City Water

    Community & HOA

    Community
    • Features: Biking/Walking Path
    • Subdivision: PARK RIVIERA SOUTH TOWNHOUSES
    HOA
    • Has HOA: Yes
    • Services included: Maintenance Grounds
    • HOA fee: $220 monthly
    • HOA name: Park Riviera South
    • HOA phone: 602-358-0220
    Location
    • Region: Tempe

    Financial & listing details

    • Price per square foot: $226/sqft
    • Tax assessed value: $313,200
    • Annual tax amount: $1,458
    • Date on market: 8/17/2023
    • Cumulative days on market: 15 days
    • Listing terms: Cash,Conventional,FHA,VA Loan
    • Ownership: Fee Simple

    Price history

    DateEventPrice
    9/26/2023Sold$385,000-2.4%$226/sqft
    Source: ARMLS #6590947 Report a problem
    9/1/2023Pending sale$394,500$232/sqft
    Source: ARMLS #6590947 Report a problem
    8/25/2023Price change$394,500-1.4%$232/sqft
    Source: ARMLS #6590947 Report a problem
    8/17/2023Listed for sale$399,900+257.1%$235/sqft
    Source: ARMLS #6590947 Report a problem
    3/24/2021Listing removed--
    Source: Owner Report a problem
    6/1/2020Listing removed$1,650$1/sqft
    Source: Owner Report a problem
    5/12/2020Listed for rent$1,650+10.4%$1/sqft
    Source: Owner Report a problem
    7/11/2019Listing removed$1,495$1/sqft
    Source: Owner Report a problem
    6/26/2019Listed for rent$1,495$1/sqft
    Source: Owner Report a problem
    5/31/2012Sold$112,000+13.1%$66/sqft
    Source: ARMLS #4757593 Report a problem
    5/11/2012Listed for sale$99,000+41.4%$58/sqft
    Source: Realty One Group #4757593 Report a problem
    4/24/2012Sold$70,000-10.3%$41/sqft
    Source: Public Record Report a problem
    3/1/2012Price change$78,000-8.2%$46/sqft
    Source: Realty Executives #4630596 Report a problem
    2/26/2012Price change$85,000+21.4%$50/sqft
    Source: Realty Executives #4630596 Report a problem
    10/12/2011Price change$70,000-6.7%$41/sqft
    Source: Realty Executives #4630596 Report a problem
    10/6/2011Price change$75,000-3.8%$44/sqft
    Source: Realty Executives #4630596 Report a problem
    9/29/2011Price change$78,000-2.5%$46/sqft
    Source: Realty Executives #4630596 Report a problem
    8/31/2011Price change$80,000-5.9%$47/sqft
    Source: Realty Executives #4630596 Report a problem
    8/22/2011Price change$85,000-5.6%$50/sqft
    Source: Realty Executives #4630596 Report a problem
    8/17/2011Price change$90,000-5.3%$53/sqft
    Source: Realty Executives #4630596 Report a problem
    8/13/2011Listed for sale$95,000-51.8%$56/sqft
    Source: Realty Executives #4630596 Report a problem
    11/17/2005Sold$197,000$116/sqft
    Source: Public Record Report a problem

    Public tax history

    YearProperty taxesTax assessment
    2025$1,425 +7.7%$31,320 -1.9%
    2024$1,324 -12.6%$31,920 +156.2%
    2023$1,514 +3.8%$12,457 -38.1%
    2022$1,458 +17.9%$20,110 +7.9%
    2021$1,237 +2%$18,630 +8.8%
    2020$1,213 +2.8%$17,130 +16%
    2019$1,181 $14,770 +4%
    2018$1,181 +3.2%$14,200 +10.2%
    2017$1,144 +3.9%$12,880 +5.8%
    2016$1,101 +0.9%$12,170 +13.2%
    2015$1,091 $10,750 +28%
    2014-- $8,400 +15.1%
    2013-- $7,300 -55.8%
    2008-- $16,500 +23.1%
    2007-- $13,400 +33.3%
    2006-- $10,050
    2005-- $10,050 +11%
    2004-- $9,050
    2003-- $9,050 +24%
    2002-- $7,300
    Find assessor info on the county website

    Neighborhood: 85282

    Nearby schools

    GreatSchools rating
    Schools provided by the listing agent
    • Elementary: Arredondo Elementary School
    • Middle: Connolly Middle School
    • High: McClintock High School
    • District: Tempe Elementary School District

    Source: ARMLS. This data may not be complete. We recommend contacting the local school district to confirm school assignments for this home.

    Get a cash offer in 3 minutes
    Find out how much your home could sell for in as little as 3 minutes with a no-obligation cash offer.
    Estimated market value
    $366,400
    Get a cash offer in 3 minutes
    Find out how much your home could sell for in as little as 3 minutes with a no-obligation cash offer.
    Estimated market value
    $366,400