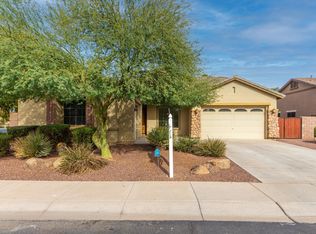
This is the one you have been searching for! The perfect blend of modern luxury and comfort, this five bedroom gem within the highly sought after community of Cooper Corners in Chandler boasts modern aesthetics, high end finishes, and seamless living spaces throughout. From the moment you step through the front door, you immediately feel at home. The show stopping chef's kitchen is right out of a designer magazine and is the heart of this gorgeous residence; open and bright, featuring beautiful modern amenities and appliances which include; a large center island with bar seating, beautiful cabinetry, a breakfast nook, dual ovens, generous storage and a walk in pantry. The stunning kitchen opens directly to your spacious main living area, creating a seamless setting, with large picture windows framing the sprawling backyard and covered outdoor patio. With an abundance of natural light in every room of the home, this is Arizona living at its finest.
The oversized living and dining rooms are ideal for hosting additional company and the versatility of the floorplan allows for you to transform those spaces to meet your family's needs. The well appointed first level guest bedroom with separate access to the outside, is perfectly situated across from a full bath.
Upstairs, the spacious Primary Retreat exudes warmth and luxury; featuring a spa like bath, with a large walk-in shower, beautiful free standing tub, dual vanities and a beautiful walk-in primary closet with plenty of space. Three additional guest bedrooms upstairs, plus the large loft/flex area is an additional bonus to this perfect home. The three-car split garage with built in storage offers convenience and additional space as well.
The community has walking paths, green spaces, and a playground for the kids. Properties of this caliber with unrivaled attention to detail rarely become available, so don't miss the opportunity to call it your own.
Sold for $833,000
Zillow last checked:
Listing updated:
Bought with:
Kim Espinoza, SA502556000
Grace Realty Group, LLC
Michael Espinoza, SA671291000
Grace Realty Group, LLC
Source: ARMLS,MLS#: 6685117
Price history
| Date | Event | Price |
|---|---|---|
| 5/9/2024 | Sold | $833,000-2%$230/sqft |
Source:  ARMLS #6685117 Report a problem ARMLS #6685117 Report a problem | ||
| 4/24/2024 | Pending sale | $850,000$234/sqft |
Source: ARMLS #6685117 Report a problem | ||
| 4/4/2024 | Listed for sale | $850,000+8.4%$234/sqft |
Source: ARMLS #6685117 Report a problem | ||
| 4/28/2023 | Sold | $784,000+0.6%$216/sqft |
Source: ARMLS #6513264 Report a problem | ||
| 4/1/2023 | Contingent | $779,000$215/sqft |
Source: ARMLS #6513264 Report a problem | ||
| 3/7/2023 | Price change | $779,000-1.3%$215/sqft |
Source: ARMLS #6513264 Report a problem | ||
| 2/9/2023 | Listed for sale | $789,000+71.5%$218/sqft |
Source: ARMLS #6513264 Report a problem | ||
| 12/15/2022 | Sold | $460,000+27.8%$127/sqft |
Source: Public Record Report a problem | ||
| 11/15/2013 | Sold | $360,000-2.4%$99/sqft |
Source: ARMLS #4996985 Report a problem | ||
| 10/11/2013 | Price change | $369,000-4.2%$102/sqft |
Source: HS Select Ahwatukee LLC #4996985 Report a problem | ||
| 9/27/2013 | Price change | $385,000-3.7%$106/sqft |
Source: HS Select Ahwatukee LLC #4996985 Report a problem | ||
| 9/12/2013 | Listed for sale | $399,900-2.2%$110/sqft |
Source: HS Select Ahwatukee LLC #4996985 Report a problem | ||
| 7/22/2013 | Listing removed | $409,000$113/sqft |
Source: Midland Real Estate Alliance #4937838 Report a problem | ||
| 7/11/2013 | Price change | $409,000-4.7%$113/sqft |
Source: Midland Real Estate Alliance #4937838 Report a problem | ||
| 6/23/2013 | Price change | $429,000-4.5%$118/sqft |
Source: Midland Real Estate Alliance #4937838 Report a problem | ||
| 6/13/2013 | Price change | $449,000-2.2%$124/sqft |
Source: Midland Real Estate Alliance #4937838 Report a problem | ||
| 5/31/2013 | Price change | $459,000-2.1%$127/sqft |
Source: Midland Real Estate Alliance #4937838 Report a problem | ||
| 5/17/2013 | Listed for sale | $469,000-12.3%$129/sqft |
Source: Midland Real Estate Alliance #4937838 Report a problem | ||
| 7/19/2006 | Sold | $535,000+31.8%$148/sqft |
Source: Public Record Report a problem | ||
| 6/28/2004 | Sold | $405,900$112/sqft |
Source: Public Record Report a problem | ||
Nearby homes
- $705,0003 bd2 ba2.8k sqft1640 E Yellowstone Pl, Chandler, AZ 85249Off Market

- $790,0005 bd3 ba3.9k sqft1620 E Yellowstone Pl, Chandler, AZ 85249Off Market
- $918,5004 bd4 ba3.9k sqft1650 E Yellowstone Pl, Chandler, AZ 85249Off Market
- $893,5005 bd3 ba4k sqft1610 E Yellowstone Pl, Chandler, AZ 85249Off Market
Get a cash offer in 3 minutes
Find out how much your home could sell for in as little as 3 minutes with a no-obligation cash offer.
Estimated market value
$867,200
