Skip main navigation
Off market
  • $326,400

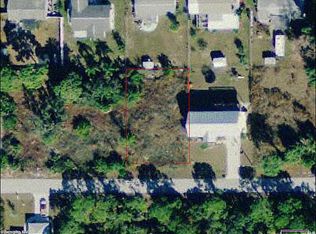
    1630 Eileen Pl, Englewood, FL 34223

    3beds
    1,796sqft
    SingleFamily
    Built in 2007
    9,600 Square Feet Lot
    $326,400 Zestimate®
    $182/sqft
    $2,542 Estimated rent

    Home value

    $326,400

    $307,000 - $346,000

    $2,542/mo

    Zestimate® history
    Loading
    Loading...

    Owner options

    List your home for rent

    $2,542/mo

    Rent Zestimate®

    Find your next renter with Zillow Rental Manager. Plus, with online applications, you can quickly screen prospective tenants – for free.

    Learn more

    $2,542/mo

    Rent Zestimate®

    Refinance and save

    $2,195/mo

    Est. payment

    Refinancing to a lower rate could help reduce your monthly payments and save thousands over the life of the loan.

    See today's rates

    $2,195/mo

    Est. payment

    Explore your selling options

    Work with a Zillow partner agent

    Leverage their expertise and Zillow's premium Showcase listings to get your home seen by more buyers.

    Get started

    List with your own agent

    Get your home in front of millions of buyers by listing it on Zillow.

    Learn how to do it

    Sell it yourself

    Take full control of how buyers see your home on Zillow by listing For Sale by Owner (FSBO).

    List your home

    What's special

    ~Buyer Financing Fell Thru ~~This HOME IS One of a KIND! Key West~~Meet Englewood Florida~Home is bulit with cement fiber siding w/ METAL ROOF! This unique home features an open floor plan that is sure to please! As you enter you are greeted with a huge family room with vaulted ceilings and beautiful flooring. The kitchen has ceramic tile, cheerful white cabinetry, large pantry, corian counter tops with a built in desk area to keep you organized with all your tee times, dinners and sunsets with friends! The breakfast bar allows you to keep up with the game while preparing meals for your family or guests. There is a slider to gain access to your huge back porch. The spacious master suite has laminate flooring, and features 2 closets with organizers, master bath has his and hers sinks, a soaking tub and walk in shower. The split floor plan 2 bedrooms (laminate flooring with spacious closets) on the other side of the home with the 2nd/guest bath which features a tub and shower combination. There is an inside laundry area located off the kitchen with additional cabinetry. Now let's get to the unique part...there is a very cool down stairs area that could be (with permits/ elevated additional living space-plumbing in place) workshop,man cave?~Huge over sized 4 Car Carport! Have a boat to work on? Want to work on cars? The two additional storage areas help keep everything locked up safe and sound. Work from home or just tinkering around this property suites your needs! Lower Level can be completed with permit!

    This property is not currently displayed as for sale or rent on Zillow. This may be different from what's on other websites or public sources.
    Facts & features

    Interior

    Bedrooms & bathrooms
    • Bedrooms: 3
    • Bathrooms: 2
    • Full bathrooms: 2
    Heating
    • Forced air
    Cooling
    • Central
    Appliances
    • Included: Dishwasher, Microwave, Range / Oven, Refrigerator
    • Laundry: Inside, Laundry Room
    Features
    • Cathedral Ceiling(s), Ceiling Fans(s), High Ceiling(s), Living Room/Dining Room Combo, Vaulted Ceiling(s), Open Floorplan, Solid Surface Counters, Solid Wood Cabinets
    • Flooring: Tile, Hardwood, Laminate
    • Windows: Blinds, Shutters
    Interior area
    • Total interior livable area: 1,796 sqft

    Property

    Parking
    • Total spaces: 4
    • Parking features: Garage - Attached
    Features
    • Patio & porch: Front Porch, Rear Porch
    Lot
    • Size: 9,600 Square Feet
    • Features: In County, Street Paved
    • Residential vegetation: Mature Landscaping
    Details
    • Additional structures: Storage, Workshop
    • Parcel number: 412006227014
    • Zoning: RSF5

    Construction

    Type & style
    • Home type: SingleFamily
    • Architectural style: Contemporary, Key West
    Materials
    • Roof: Metal
    Condition
    • Completed
    • Year built: 2007

    Utilities & green energy

    • Sewer: Public Sewer
    • Water: Public
    • Utilities for property: Public

    Community & HOA

    Community
    • Subdivision: OXFORD MANOR 1ST ADD
    Location
    • Region: Englewood

    Financial & listing details

    • Price per square foot: $182/sqft
    • Tax assessed value: $330,449
    • Annual tax amount: $3,730

    Price history

    DateEventPrice
    4/4/2019Sold$226,500-1.1%$126/sqft
    Source: Public Record Report a problem
    1/28/2019Price change$229,000-2.1%$128/sqft
    Source: FLORIDIAN REALTY SERVICES, LLC #D6101792 Report a problem
    11/21/2018Price change$234,000-2.1%$130/sqft
    Source: FLORIDIAN REALTY SERVICES, LLC #D6101792 Report a problem
    11/21/2018Pending sale$239,000$133/sqft
    Source: FLORIDIAN REALTY SERVICES, LLC #D6101792 Report a problem
    10/21/2018Listed for sale$239,000$133/sqft
    Source: FLORIDIAN REALTY SERVICES, LLC #D6101792 Report a problem
    9/5/2018Listing removed$239,000$133/sqft
    Source: FLORIDIAN REALTY SERVICES, LLC #D6101792 Report a problem
    8/13/2018Listed for sale$239,000$133/sqft
    Source: FLORIDIAN REALTY SERVICES, LLC #D6101792 Report a problem

    Public tax history

    YearProperty taxesTax assessment
    2025$3,730 +2.9%$234,524 +2.9%
    2024$3,625 +1.9%$227,914 +3%
    2023$3,556 +3.5%$221,276 +3%
    2022$3,435 +2.8%$214,831 +5.2%
    2021$3,342 +1.5%$204,118 +1.4%
    2020$3,293 -23.3%$201,300 -7.3%
    2019$4,292 +8.8%$217,105 +3.6%
    2018$3,946 $209,522 +9.2%
    2017$3,946 +6.6%$191,883 +5.8%
    2016$3,703 +3.6%$181,286 +10%
    2015$3,575 +11.8%$164,805 -6.8%
    2014$3,197 +4.4%$176,803 +3.9%
    2013$3,063 +4.7%$170,139 -14.5%
    2012$2,925 -13.8%$199,072
    2011$3,393 -4.8%$199,072 -3.2%
    2010$3,563 +0.2%$205,701 -6.7%
    2009$3,557 $220,406
    Find assessor info on the county website

    Neighborhood: 34223

    Nearby schools

    GreatSchools rating
    Schools provided by the listing agent
    • Elementary: Englewood Elementary
    • Middle: L.A. Ainger Middle
    • High: Lemon Bay High

    Source: The MLS. This data may not be complete. We recommend contacting the local school district to confirm school assignments for this home.

    Get a cash offer in 3 minutes
    Find out how much your home could sell for in as little as 3 minutes with a no-obligation cash offer.
    Estimated market value
    $326,400
    Get a cash offer in 3 minutes
    Find out how much your home could sell for in as little as 3 minutes with a no-obligation cash offer.
    Estimated market value
    $326,400