Skip main navigation
Sold for $560,000
  • $560,000

    1630 Erb Dr, Aston, PA 19014

    4beds
    2,328sqft
    Single Family Residence
    Built in 1981
    0.46 Acres Lot
    $636,600 Zestimate®
    $241/sqft
    $3,327 Estimated rent

    Home value

    $636,600

    $605,000 - $668,000

    $3,327/mo

    Zestimate® history
    Loading
    Loading...

    Owner options

    List your home for rent

    $3,327/mo

    Rent Zestimate®

    Find your next renter with Zillow Rental Manager. Plus, with online applications, you can quickly screen prospective tenants – for free.

    Learn more

    $3,327/mo

    Rent Zestimate®

    Refinance and save

    $3,804/mo

    Est. payment

    Refinancing to a lower rate could help reduce your monthly payments and save thousands over the life of the loan.

    See today's rates

    $3,804/mo

    Est. payment

    Explore your selling options

    Work with a Zillow partner agent

    Leverage their expertise and Zillow's premium Showcase listings to get your home seen by more buyers.

    Get started

    List with your own agent

    Get your home in front of millions of buyers by listing it on Zillow.

    Learn how to do it

    Sell it yourself

    Take full control of how buyers see your home on Zillow by listing For Sale by Owner (FSBO).

    List your home

    What's special

    New graniteNatural sunlightNewer roofNatural lightConvenient powder roomNice - sized bedroomsSpacious master bedroom
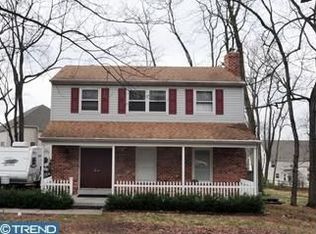
    Welcome to this exquisite 4 bed, 1.5 bath, rare opportunity in this expanded, brick colonial, on a quiet, street. This home has the most stunning new kitchen, you will ever set your eyes on, boasting of natural sunlight. This house truly has it all. There are plenty of upgrades throughout, including crown molding and large windows to let in that natural light and three inch quarter, solid oak flooring. Come down the hall to the oversized kitchen with new granite. To the right of the kitchen you will find an elegant dining room complete with continued oak flooring throughout and insulated windows. On the other side of the kitchen is a spacious family room with wood burning insert fireplace. From the family room to entertain, you have access to a convenient powder room, As you head upstairs you will find more upgrades and updates and the spacious master bedroom. Down the hall are 3 nice-sized bedrooms and another updated hallway bath. Each bedroom has a large closet and ceiling fan and there is also a large hallway closet and pull- down stairs that lead to a very clean and spacious attic. This home also has an amazing finished basement , for your entertainment or extra area for events. It's an amazing use of space. Step out back into your oasis!!! Completely new, freshly painted deck and take in all there is to offer. From the pool - surrounded by mature landscaping and oversized detached 2 car garage complete with wall cabinets . There is plenty of off-street parking and the home sits on a quiet culdesac lot. Come out and view your new home, today! This home has everything to offer, including a newer roof, HVAC and more! Schedule your showing today,

    Zillow last checked:

    Listing updated:

    Listed by:

    Danielle Cornelius 610-368-7961,

    Keller Williams Realty Devon-Wayne

    Bought with:

    Vince Volpe, RB049495L

    Volpe Real Estate Inc

    Source: Bright MLS,MLS#: PADE2063144MLS Logo

    Facts & features

    Interior

    Bedrooms & bathrooms
    • Bedrooms: 4
    • Bathrooms: 2
    • Full bathrooms: 1
    • 1/2 bathrooms: 1
    • Main level bathrooms: 1
    Basement
    • Area: 0
    Heating
    • Central, Natural Gas
    Cooling
    • Central Air, Natural Gas
    Appliances
    • Included: Gas Water Heater
    Features
    • Basement: Finished
    • Number of fireplaces: 1
    Interior area
    • Total structure area: 2,328
    • Total interior livable area: 2,328 sqft
    • Finished area above ground: 2,328
    • Finished area below ground: 0

    Property

    Parking
    • Total spaces: 2
    • Parking features: Inside Entrance, Attached, Driveway
    • Attached garage spaces: 2
    • Has uncovered spaces: Yes
    Accessibility
    • Accessibility features: None
    Features
    • Levels: Two
    • Stories: 2
    • Has private pool: Yes
    • Pool features: Private
    Lot
    • Size: 0.46 Acres
    • Dimensions: 121.00 x 208.00
    Details
    • Additional structures: Above Grade, Below Grade
    • Parcel number: 02000099423
    • Zoning: RESIDENTIAL
    • Special conditions: Standard

    Construction

    Type & style
    • Home type: SingleFamily
    • Architectural style: Colonial
    • Property subtype: Single Family Residence
    Materials
    • Vinyl Siding, Aluminum Siding
    • Foundation: Concrete Perimeter
    Condition
    • New construction: No
    • Year built: 1981

    Utilities & green energy

    • Sewer: Public Sewer
    • Water: Public

    Community & neighborhood

    Location
    • Region: Aston
    • Subdivision: Dawnwood Village
    • Municipality: ASTON TWP

    Other

    Other facts
    • Listing agreement: Exclusive Right To Sell
    • Listing terms: Cash,Conventional,FHA
    • Ownership: Fee Simple

    Price history

    DateEventPrice
    6/28/2024Sold$560,000$241/sqft
    Source: Bright MLS #PADE2063144 Report a problem
    5/1/2024Pending sale$560,000$241/sqft
    Source: Bright MLS #PADE2063144 Report a problem
    4/29/2024Price change$560,000-4.9%$241/sqft
    Source: Bright MLS #PADE2063144 Report a problem
    4/23/2024Price change$589,000-1.7%$253/sqft
    Source: Bright MLS #PADE2063144 Report a problem
    4/19/2024Listed for sale$599,000$257/sqft
    Source: Bright MLS #PADE2063144 Report a problem
    3/26/2024Listing removed--
    Source: Bright MLS #PADE2063144 Report a problem
    3/24/2024Listed for sale$599,000+96.4%$257/sqft
    Source: Bright MLS #PADE2063144 Report a problem
    5/19/2016Sold$305,000-1.6%$131/sqft
    Source: Public Record Report a problem
    3/28/2016Pending sale$309,900$133/sqft
    Source: Coldwell Banker Preferred - Media Office #6741180 Report a problem
    3/3/2016Listed for sale$309,900$133/sqft
    Source: Coldwell Banker Preferred - Media Office #6741180 Report a problem

    Public tax history

    YearProperty taxesTax assessment
    2025$9,234 +6.6%$333,740
    2024$8,660 +4.7%$333,740
    2023$8,272 +3.7%$333,740
    2022$7,977 +0.3%$333,740
    2021$7,949 +661%$333,740 +74.5%
    2020$1,045 -86.4%$191,270
    2019$7,662 +4.4%$191,270
    2018$7,338 +644.3%$191,270 +6.5%
    2017$986 -2%$179,640
    2016$1,006 +2%$179,640
    2015$986 $179,640
    2014$986 +2.8%$179,640
    2013$959 +2.8%$179,640
    2012$933 +0.3%$179,640
    2011$931 +2%$179,640
    2010$912 +7.5%$179,640
    2009$849 $179,640
    2008$849 +8.3%$179,640
    2007$783 -2%$179,640
    2006$799 $179,640
    2005$799 $179,640
    2004$799 +8.5%$179,640
    2003$737 +7.9%$179,640
    2002$683 $179,640
    2000$683 $179,640

    Find assessor info on the county website

    Neighborhood: 19014

    Nearby schools

    GreatSchools rating
    Schools provided by the listing agent
    • District: Penn-delco

    Source: Bright MLS. This data may not be complete. We recommend contacting the local school district to confirm school assignments for this home.

    Get a cash offer in 3 minutes
    Find out how much your home could sell for in as little as 3 minutes with a no-obligation cash offer.
    Estimated market value
    $636,600
    Get a cash offer in 3 minutes
    Find out how much your home could sell for in as little as 3 minutes with a no-obligation cash offer.
    Estimated market value
    $636,600