Private boat lift, deep water access and fully furnished! These are just a few of the amenities that await. Indulge yourself in the tranquility of your Peas Island retreat--an exclusive gated community situated on an eight-acre barrier island less than five minutes from Folly Beach and 15 minutes to downtown Charleston. The only community of its kind this side of Charleston! Your custom-built villa awaits, fully furnished* and turn-key ready with high-end finishes and panoramic views of the marsh, lagoon, and Folly Creek. You can even see the majestic Ravenel Bridge spires from your back porches.This is the only villa of its kind one of just 4 newer custom-built villas an end unit located on a quiet cul-de-sac, and when you step inside you'll see why this is a truly unique opportunity--townhome style duplex, gated community, deep water access, spectacular views. It boasts beautiful white oak hardwood floors throughout, tile and quartz bathrooms with frameless glass shower doors, lovely Craftsman finish throughout, exquisite décor inside and out, gas fireplace, central vacuum, a modern kitchen with neutral earth-tone quartz countertops, stainless steel Kitchen Aid appliances including a double oven/gas range combo, and a microwave that is also a convection oven. A spacious open floor plan complete with an elevator that services all three floors, this villa offers nine-foot ceilings and windows galore so you can appreciate the outdoor sanctuary with some of the most beautiful coastal waterfowl that grace the lagoon and marsh just outside your villa. Step into nature from two screened-in porches from the living room and master bedroom and watch some of the most spectacular Folly Beach sunsets glistening over the marsh. Or see the ruby glow of a sunrise over Folly Creek from your guestroom balcony. This community has it all pool, clubhouse, gym, docks (including pavilions), kayak/paddleboard launch, boat ramp, boat slips and more! A mariner's dream, your villa includes a brand new private boat lift one of only 10 and deep water access to nearby boat-friendly beaches and top fishing spots. Sip your favorite "docktail" on any of the three docks and watch the dolphin frolicking. Or stroll along the island's newly resurfaced nature trail beneath a canopy of moss-draped oaks and tropical palmetto trees. The villa location is part of Folly Beach so full time owners can obtain 2 beach parking passes (part-time owners, one pass). A must see ... a must have! Book your appointment to see it today! *See provided list in documents of personal items that will and will not convey.
Closed
$1,060,000
1630 Folly Creek Way #2A, Charleston, SC 29412
3beds
1,737sqft
Condominium
Built in 2014
-- sqft lot
$1,102,600 Zestimate®
$610/sqft
$3,898 Estimated rent
Home value
$1,102,600
$1.01M - $1.20M
$3,898/mo
Zestimate® history
Owner options
List your home for rent
$3,898/mo
Rent Zestimate®
Find your next renter with Zillow Rental Manager. Plus, with online applications, you can quickly screen prospective tenants – for free.
$3,898/mo
Rent Zestimate®
Refinance and save
$4,773/mo
Est. payment
Refinancing to a lower rate could help reduce your monthly payments and save thousands over the life of the loan.
$4,773/mo
Est. payment
Explore your selling options
Work with a Zillow partner agent
Leverage their expertise and Zillow's premium Showcase listings to get your home seen by more buyers.
Get startedList with your own agent
Get your home in front of millions of buyers by listing it on Zillow.
Learn how to do itSell it yourself
Take full control of how buyers see your home on Zillow by listing For Sale by Owner (FSBO).
List your homeWhat's special
Folly beachBoat liftBoat rampGas fireplaceNearby boat-friendly beachesMoss-draped oaksHigh-end finishes
Zillow last checked:
Listing updated:
Listed by:
Southern Shores Real Estate Group
Bought with:
Carriage Properties LLC
Source: CTMLS,MLS#: 23009299
Facts & features
Interior
Bedrooms & bathrooms
- Bedrooms: 3
- Bathrooms: 3
- Full bathrooms: 3
Rooms
- Room types: Family Room, Office, Dining Room, Eat-In-Kitchen, Family, Laundry, Separate Dining
Heating
- Heat Pump
Cooling
- Central Air
Appliances
- Laundry: Laundry Room
Features
- Ceiling - Smooth, High Ceilings, Elevator, Kitchen Island, Walk-In Closet(s), Ceiling Fan(s), Central Vacuum, Eat-in Kitchen
- Flooring: Ceramic Tile, Wood
- Windows: Window Treatments
- Number of fireplaces: 1
- Fireplace features: Family Room, Gas Log, One
Interior area
- Total structure area: 1,737
- Total interior livable area: 1,737 sqft
Property
Parking
- Total spaces: 4
- Parking features: Carport, Garage, Garage Door Opener
- Garage spaces: 2
- Carport spaces: 2
- Covered spaces: 4
Features
- Levels: Two
- Stories: 2
- Patio & porch: Deck, Front Porch, Screened
- Exterior features: Balcony, Boatlift, Dock, Lawn Irrigation, Rain Gutters
- On waterfront: Yes
- Waterfront features: Lagoon, Marshfront, Pond, River Front, Waterfront
Lot
- Features: 0 - .5 Acre
Details
- Additional structures: Gazebo
Construction
Type & style
- Home type: Condo
- Property subtype: Condominium
- Attached to another structure: Yes
Materials
- Cement Siding
- Foundation: Raised
- Roof: Architectural
Condition
- New construction: No
- Year built: 2014
Utilities & green energy
- Sewer: Public Sewer
- Water: Public
- Utilities for property: Charleston Water Service, Dominion Energy
Community & HOA
Community
- Features: Boat Ramp, Clubhouse, Dock Facilities, Elevators, Fitness Center, Gated, Pool, Trash, Walk/Jog Trails
- Subdivision: Palmetto Pointe
Location
- Region: Charleston
Financial & listing details
- Price per square foot: $610/sqft
- Date on market: 4/27/2023
- Listing terms: Cash,Conventional,FHA,VA Loan
Price history
| Date | Event | Price |
|---|---|---|
| 7/31/2023 | Sold | $1,060,000-1.4%$610/sqft |
Source:  CTMLS #23009299 Report a problem CTMLS #23009299 Report a problem | ||
| 6/17/2023 | Contingent | $1,075,000$619/sqft |
Source: CTMLS #23009299 Report a problem | ||
| 6/15/2023 | Price change | $1,075,000-3.6%$619/sqft |
Source: CTMLS #23009299 Report a problem | ||
| 6/2/2023 | Price change | $1,115,000-4.3%$642/sqft |
Source: CTMLS #23009299 Report a problem | ||
| 4/27/2023 | Listed for sale | $1,165,000$671/sqft |
Source: CTMLS #23009299 Report a problem | ||
Public tax history
Tax history is unavailable.
Neighborhood: 29412
Nearby homes
- $1,208,0003 bd3 ba1.7k sqft1639 Folly Creek Way, Charleston, SC 29412Off Market

- $981,5003 bd3 ba1.8k sqft1625 Folly Creek Way, Charleston, SC 29412Off Market
- $930,5003 bd3 ba1.7k sqft1616 Folly Creek Way, Charleston, SC 29412Off Market
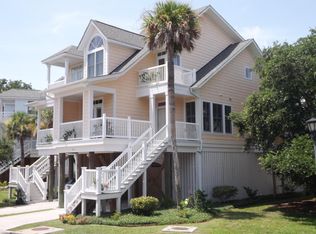
- $1,140,0003 bd3 ba1.7k sqft1633 Folly Creek Way, Charleston, SC 29412Off Market

- $950,0003 bd3 ba1.7k sqft1603 Folly Creek Way, Charleston, SC 29412Sold
- $1,000,0003 bd3 ba1.7k sqft1622 Folly Creek Way, Charleston, SC 29412Sold
- $991,4003 bd3 ba1.7k sqft1606 Folly Creek Way, Charleston, SC 29412Off Market
- $920,0003 bd3 ba1.7k sqft1621 Folly Creek Way, Charleston, SC 29412Sold
Nearby schools
GreatSchools rating
- 8/10James Island Elementary SchoolGrades: PK-5Distance: 2.1 mi
- 8/10Camp Road MiddleGrades: 6-8Distance: 3.9 mi
- 9/10James Island Charter High SchoolGrades: 9-12Distance: 3.6 mi
Schools provided by the listing agent
- Elementary: James Island
- Middle: Camp Road
- High: James Island Charter
Source: CTMLS. This data may not be complete. We recommend contacting the local school district to confirm school assignments for this home.
Get a cash offer in 3 minutes
Find out how much your home could sell for in as little as 3 minutes with a no-obligation cash offer.
Estimated market value
$1,102,600
Get a cash offer in 3 minutes
Find out how much your home could sell for in as little as 3 minutes with a no-obligation cash offer.
Estimated market value
$1,102,600
- South Carolina
- Charleston County
- Folly Beach
- 29412
- 1630 Folly Creek Way Unit 2A
Nearby cities
Nearby zip codes
Other Folly Beach Topics
