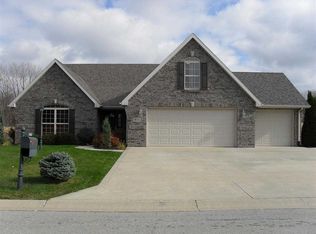
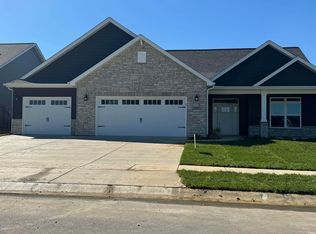
PENDING/PRESOLD-Photo is not of this exact house but will be very similar to this photo. Built by Majestic Homes this Dylan III Floor plan with 2433 sq.ft. is a 4 bedroom 3 1/2 bath ranch style home in golf course Community of Walnut Estates. You step into impressive entry with arched doorways to dining room and Great Room area. Dining room with cathedral ceiling, large family room with fireplace leads to large covered porch. Kitchen with raised bar top work island, granite counter tops, large pantry, stainless steel appliance package. Large laundry room with laundry sink. Master bedroom with trayed ceiling, large walk in closet, tile walk in shower, and two vanities. Two bedrooms share Jack and Jill bathroom. 3 car garage with service door. Located in area with quick access to clubhouse.
This property is off market, which means it's not currently listed for sale or rent on Zillow. This may be different from what's available on other websites or public sources.