Skip main navigation
Sold for $488,000
  • $488,000

    1630 Garfield Ave, Villas, NJ 08251

    3beds
    1,764sqft
    Single Family Residence
    Built in 1972
    7,560 Square Feet Lot
    $512,900 Zestimate®
    $277/sqft
    $3,144 Estimated rent

    Home value

    $512,900

    $462,000 - $574,000

    $3,144/mo

    Zestimate® history
    Loading
    Loading...

    Owner options

    List your home for rent

    $3,144/mo

    Rent Zestimate®

    Find your next renter with Zillow Rental Manager. Plus, with online applications, you can quickly screen prospective tenants – for free.

    Learn more

    $3,144/mo

    Rent Zestimate®

    Refinance and save

    $3,079/mo

    Est. payment

    Refinancing to a lower rate could help reduce your monthly payments and save thousands over the life of the loan.

    See today's rates

    $3,079/mo

    Est. payment

    Explore your selling options

    Work with a Zillow partner agent

    Leverage their expertise and Zillow's premium Showcase listings to get your home seen by more buyers.

    Get started

    List with your own agent

    Get your home in front of millions of buyers by listing it on Zillow.

    Learn how to do it

    Sell it yourself

    Take full control of how buyers see your home on Zillow by listing For Sale by Owner (FSBO).

    List your home

    What's special

    Open-concept kitchenEn suite bathRich wood flooringFull hall bathroomAmple cabinetryFire pitComposite front porch
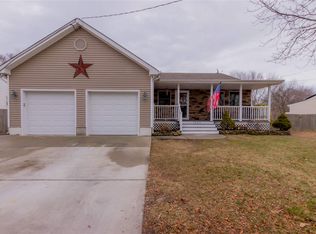
    Welcome to this beautifully maintained 3-bedroom, 2-bath ranch-style home in Lower Township, offering a thoughtful layout and quality finishes throughout. Renovated in 2009, this home blends classic charm with modern updates. Step onto the composite front porch and into the bright and welcoming living room, featuring rich wood flooring that extends through the hallway and creates a warm, cohesive feel. Just ahead, the open-concept kitchen boasts tile flooring, ample cabinetry, and generous counter space, perfectly positioned next to the large dining area, ideal for hosting company. Down the hall, two comfortable bedrooms offer privacy and convenience, along with a full hall bathroom and a dedicated laundry station. At the rear of the home, the spacious primary bedroom serves as a private retreat, complete with an en suite bath and walk-in closet. Outside, enjoy low maintenance living with a composite rear porch, professionally installed sod, and a full irrigation system to keep your lawn lush. The 1.5-car attached garage provides extra room for storage, a workshop, or beach gear. In the backyard, unwind around the fire pit, beneath a charming pergola perfect for summer evenings or cozy fall nights. This home is located just a short drive to the Delaware Bay, where you can enjoy stunning sunsets, scenic trails, and peaceful beach days. Whether you're searching for a primary residence, vacation escape, or investment opportunity, this Lower Township gem is move-in ready and full of charm.

    Zillow last checked:

    Listing updated:

    Listed by:

    Dylan Carpenter 856-375-7459,

    deSatnick Real Estate LLC - Lower Township

    Bought with:

    Michael H. Mitchell, 0453714

    LONG & FOSTER REAL ESTATE, INC nww

    Linda Gray, 0448727

    LONG & FOSTER REAL ESTATE, INC nww

    Source: CMCAOR,MLS#: 251991MLS Logo

    Facts & features

    Interior

    Bedrooms & bathrooms
    • Bedrooms: 3
    • Bathrooms: 2
    • Full bathrooms: 2
    Rooms
    • Room types: Living Room, Kitchen
    Heating
    • Natural Gas, Forced Air
    Cooling
    • Central Air, Ceiling Fan(s)
    Appliances
    • Included: Range, Microwave, Refrigerator, Washer, Dryer, Dishwasher, Disposal, Gas Cooktop, Gas Water Heater
    • Laundry: Laundry Room
    Features
    • Eat-in Kitchen
    • Flooring: Tile
    • Basement: Crawl Space
    • Attic: Storage
    Interior area
    • Total structure area: 1,764
    • Total interior livable area: 1,764 sqft

    Property

    Parking
    • Total spaces: 1.5
    • Parking features: 1.5 Car, Attached, Concrete
    • Has uncovered spaces: Yes
    Features
    • Patio & porch: Deck, Porch
    • Exterior features: Sprinkler System
    • Fencing: Fenced
    • Frontage length: 72
    Lot
    • Size: 7,560 Square Feet
    • Dimensions: 72 x 105
    • Features: Interior Lot

    Construction

    Type & style
    • Home type: SingleFamily
    • Architectural style: Ranch
    • Property subtype: Single Family Residence
    Materials
    • Vinyl Siding
    Condition
    • New construction: No
    • Year built: 1972

    Utilities & green energy

    • Sewer: City
    • Water: City

    Community & HOA

    Community
    • Security: Smoke Detector(s), Fire Alarm
    Location
    • Region: Villas

    Financial & listing details

    • Price per square foot: $277/sqft
    • Annual tax amount: $3,813
    • Date on market: 7/8/2025

    Price history

    DateEventPrice
    9/29/2025Sold$488,000$277/sqft
    Source: CMCAOR #251991 Report a problem
    8/23/2025Contingent$488,000$277/sqft
    Source: CMCAOR #251991 Report a problem
    7/8/2025Listed for sale$488,000$277/sqft
    Source: CMCAOR #251991 Report a problem

    Public tax history

    Tax history is unavailable.

    Neighborhood: 08251

    Nearby schools

    GreatSchools rating
    Get a cash offer in 3 minutes
    Find out how much your home could sell for in as little as 3 minutes with a no-obligation cash offer.
    Estimated market value
    $512,900
    Get a cash offer in 3 minutes
    Find out how much your home could sell for in as little as 3 minutes with a no-obligation cash offer.
    Estimated market value
    $512,900