
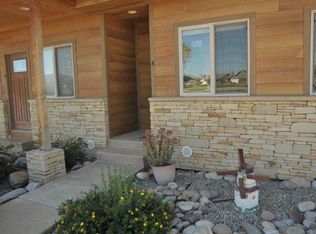
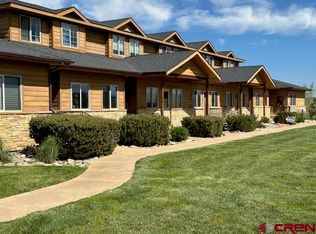
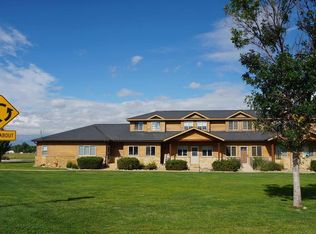
Welcome home to this beautifully maintained two-story townhome offering the perfect combination of comfort, style, and convenience. The inviting front entry opens directly into a spacious great room, creating a warm and welcoming space for relaxing or entertaining. The thoughtfully designed main level features a private primary suite complete with a luxurious en-suite bathroom and an oversized walk-in closet. The well-appointed kitchen is a chef's dream, boasting granite countertops, high-end appliances, ample cabinetry, and a generously sized pantry. A convenient laundry room and half bath complete the main floor. Upstairs, you'll find two spacious bedrooms with plenty of natural light and a full bathroom, providing comfortable accommodations for family or guests. Step outside to enjoy your own private backyard oasis, featuring raised vegetable garden beds. The backyard leads to a large detached two-car garage, offering plenty of storage and parking. Enjoy breathtaking mountain views while relaxing in your outdoor space. The front yard has green grass and looks like a well maintained park. The HOA provides exceptional convenience by taking care of exterior building maintenance, landscaping, and snow removal, allowing for low-maintenance living year-round. Ideally located just minutes from historic downtown Cortez, you'll enjoy easy access to shopping, a wonderful variety of restaurants, local attractions, and everyday amenities. This exceptional townhome combines modern features, scenic surroundings, and a prime location—making it a place you'll love to call home.
Uc/contingent/call lb
Price cut: $21K (9/30)
$299,000
1630 Gateway Drive #3 Unit 3, Cortez, CO 81323
3beds
1,396sqft
Townhouse
Built in 2007
1,393 Square Feet Lot
$293,200 Zestimate®
$214/sqft
$-- HOA
What's special
Raised vegetable garden bedsBreathtaking mountain viewsPrivate backyard oasisPrivate primary suiteGenerously sized pantryLarge detached two-car garageGranite countertops
- 86 days
- 286
- 11
Zillow last checked:
Listing updated:
Listed by:
Sheena Groff sunsetrealtydave@gmail.com,
Sunset Realty,
David Lamke 970-759-2612,
Sunset Realty
Source: CREN,MLS#: 837701
Facts & features
Interior
Bedrooms & bathrooms
- Bedrooms: 3
- Bathrooms: 3
- Full bathrooms: 2
- 1/2 bathrooms: 1
Primary bedroom
- Level: Main
Dining room
- Features: Kitchen/Dining
Heating
- Forced Air
Cooling
- Central Air, Ceiling Fan(s)
Appliances
- Included: Dishwasher, Dryer, Microwave, Range, Refrigerator, Washer
- Laundry: W/D Hookup
Features
- Ceiling Fan(s), Granite Counters, Pantry, Walk-In Closet(s)
- Flooring: Hardwood, Tile, Vinyl
- Windows: Double Pane Windows
- Basement: Crawl Space
Interior area
- Total structure area: 1,396
- Total interior livable area: 1,396 sqft
Video & virtual tour
Property
Parking
- Total spaces: 2
- Parking features: Detached Garage, Garage Door Opener
- Garage spaces: 2
Features
- Levels: Two
- Stories: 2
- Patio & porch: Patio
- Exterior features: Landscaping
- Has view: Yes
- View description: Mountain(s)
Lot
- Size: 1,393 Square Feet
Details
- Additional structures: Garage(s)
- Parcel number: 561124230055
- Zoning description: Residential Single Family
Construction
Type & style
- Home type: Townhouse
- Architectural style: Contemporary
- Property subtype: Townhouse
- Attached to another structure: Yes
Materials
- Wood Frame, Concrete
- Roof: Composition
Condition
- New construction: No
- Year built: 2007
Utilities & green energy
- Sewer: Public Sewer
- Water: City Water, Installed Paid
- Utilities for property: Electricity Connected, Natural Gas Connected
Community & HOA
Community
- Subdivision: Brandons Gate
HOA
- Has HOA: Yes
- HOA name: Brandons Gate Townhomes Homeowners Assoc Inc
Location
- Region: Cortez
Financial & listing details
- Price per square foot: $214/sqft
- Tax assessed value: $211,180
- Annual tax amount: $1,257
- Date on market: 7/31/2026
- Electric utility on property: Yes
- Road surface type: Paved
Estimated market value
$293,200
$279,000 - $308,000
$1,882/mo
Price history
| Date | Event | Price |
|---|---|---|
| 10/13/2026 | Contingent | $299,000$214/sqft |
Source:  CREN #837701 Report a problem CREN #837701 Report a problem | ||
| 9/30/2026 | Price change | $299,000-6.6%$214/sqft |
Source: CREN #837701 Report a problem | ||
| 7/31/2026 | Listed for sale | $320,000-3.6%$229/sqft |
Source: CREN #837701 Report a problem | ||
| 7/3/2026 | Listing removed | $332,000$238/sqft |
Source: eXp Realty #830563 Report a problem | ||
| 6/9/2026 | Price change | $332,000-1%$238/sqft |
Source: CREN #830563 Report a problem | ||
| 5/28/2026 | Price change | $335,300-1.1%$240/sqft |
Source: CREN #830563 Report a problem | ||
| 5/8/2026 | Price change | $339,000-0.3%$243/sqft |
Source: CREN #830563 Report a problem | ||
| 5/6/2026 | Price change | $339,900-1.4%$243/sqft |
Source: CREN #830563 Report a problem | ||
| 4/20/2026 | Price change | $344,900-1.4%$247/sqft |
Source: CREN #830563 Report a problem | ||
| 3/12/2026 | Price change | $349,900-4.1%$251/sqft |
Source: CREN #830563 Report a problem | ||
| 1/21/2026 | Price change | $365,000-3.9%$261/sqft |
Source: CREN #830563 Report a problem | ||
| 12/23/2025 | Listed for sale | $380,000+12.1%$272/sqft |
Source: CREN #830563 Report a problem | ||
| 10/5/2023 | Sold | $339,000$243/sqft |
Source: Public Record Report a problem | ||
| 9/1/2023 | Contingent | $339,000$243/sqft |
Source: CREN #807257 Report a problem | ||
| 8/23/2023 | Listed for sale | $339,000+85.2%$243/sqft |
Source: CREN #807257 Report a problem | ||
| 8/31/2009 | Sold | $183,000$131/sqft |
Source: Public Record Report a problem | ||
Public tax history
| Year | Property taxes | Tax assessment |
|---|---|---|
| 2024 | $864 +9.9% | $14,150 |
| 2023 | $786 +5.4% | $14,150 +6.8% |
| 2022 | $746 | $13,250 -2.8% |
| 2021 | -- | $13,630 +7.9% |
| 2020 | -- | $12,630 -8.5% |
| 2017 | -- | $13,810 -6.8% |
| 2016 | $786 | $14,810 -93.1% |
| 2015 | $786 | $215,730 +1356.7% |
| 2014 | -- | $14,810 |
| 2013 | -- | $14,810 -13.5% |
| 2012 | -- | $17,130 |
| 2011 | -- | $17,130 |
Find assessor info on the county website
Monthly payment
Est. payment
Payment breakdown
Explore the cost of this home by adjusting the details. Changes won't be saved.Climate risks
Neighborhood: 81321
Nearby schools
Schools provided by the listing agent
- Elementary: Kemper K-5
- Middle: Cortez 6-8
- High: Montezuma-Cortez 9-12
Source: CREN. This data may not be complete. We recommend contacting the local school district to confirm school assignments for this home.

Similar homes
- $--3 bd2 ba1.2k sqft1317 Animas St, Cortez, CO 81321Auction
 Auction.com 1
 - $340,0003 bd3 ba1.5k sqft1181 E Montezuma Avenue #3, Cortez, CO 81321For Sale
 MLS ID #838861, Carolyn Witt. CREN
 - $325,0003 bd3 ba1.5k sqft1181 E Montezuma Avenue #1, Cortez, CO 81321For Sale
 MLS ID #833807, Bonnie Leighton. CREN
 - $310,0003 bd2 ba1.4k sqft1501 Navajo St., Cortez, CO 81321For Sale
 MLS ID #838000, Amanda Maxwell. CREN
 - $293,0003 bd2 ba1.4k sqft906 Livesay Drive, Cortez, CO 81321For SaleMLS ID #835542, Brittany Chavez. CREN
- $265,0003 bd2 ba1.2k sqft11290 Hwy 145, Cortez, CO 81321For SaleMLS ID #838622, Robin Rice. CREN
- $297,5003 bd2 ba1.2k sqft715 Canyon Drive, Cortez, CO 81321For SaleMLS ID #837810, Adam Priestley. CREN
- $319,0003 bd2 ba1.2k sqft24537 Road N, Cortez, CO 81321For SaleMLS ID #839128, Jeremy Deas. CREN
- $285,0003 bd2 ba1.4k sqft1005 S Cedar Street, Cortez, CO 81321For SaleMLS ID #838191, Rachel Weaver. CREN
- $369,9003 bd2 ba1.2k sqft208 E 3rd Street, Cortez, CO 81321For SaleMLS ID #839974, Brenda Hindmarsh. CREN
- $300,0003 bd-- ba1.8k sqft401 E Arbecam, Cortez, CO 81321For SaleMLS ID #834394, Cody Wells. CREN
- $270,0002 bd1 ba910 sqft202 S Park St, Cortez, CO 81321For SaleMLS ID #839371, Sheena Groff. CREN
- $259,0003 bd1 ba910 sqft801 E 3rd Street, Cortez, CO 81321For SaleMLS ID #838865, Jessica Likes. CREN
- $315,0004 bd3 ba1.8k sqft615 Baker Avenue, Cortez, CO 81321For SaleMLS ID #837763, Dawn Larimore. CREN
- $370,0004 bd2 ba1.8k sqft1510 Mesa Verde Street, Cortez, CO 81321For SaleMLS ID #836708, Brenda Hindmarsh. CREN
- $343,7504 bd2 ba1.5k sqft429 S. Linden Street, Cortez, CO 81321For SaleMLS ID #839653, Logan Austin. CREN
- $367,5003 bd2 ba1.2k sqft745 Cherry Street, Cortez, CO 81321For SaleMLS ID #833689, Gina Buchanan. CREN
- $235,0003 bd2 ba1.3k sqft213 N Sligo Street, Cortez, CO 81321For SaleMLS ID #837021, Jesus Rubio Rangel. CREN
- $240,0003 bd1 ba1.2k sqft840 Brookside Drive, Cortez, CO 81321For SaleMLS ID #839511, Allison Klein. CREN
