Skip main navigation
Sold for $2,780,000
  • $2,780,000

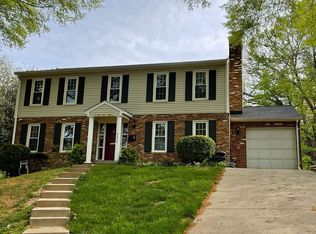
    1630 Glen Head Ct, Mc Lean, VA 22101

    4beds
    1,372sqft
    Single Family Residence
    Built in 1959
    0.34 Acres Lot
    $2,818,500 Zestimate®
    $2,026/sqft
    $4,172 Estimated rent

    Home value

    $2,818,500

    $2.65M - $2.99M

    $4,172/mo

    Zestimate® history
    Loading
    Loading...

    Owner options

    List your home for rent

    $4,172/mo

    Rent Zestimate®

    Find your next renter with Zillow Rental Manager. Plus, with online applications, you can quickly screen prospective tenants – for free.

    Learn more

    $4,172/mo

    Rent Zestimate®

    Refinance and save

    $14,046/mo

    Est. payment

    Refinancing to a lower rate could help reduce your monthly payments and save thousands over the life of the loan.

    See today's rates

    $14,046/mo

    Est. payment

    Explore your selling options

    Work with a Zillow partner agent

    Leverage their expertise and Zillow's premium Showcase listings to get your home seen by more buyers.

    Get started

    List with your own agent

    Get your home in front of millions of buyers by listing it on Zillow.

    Learn how to do it

    Sell it yourself

    Take full control of how buyers see your home on Zillow by listing For Sale by Owner (FSBO).

    List your home

    What's special

    Home is being sold "AS-IS' -- any home inspections are for informational purposes only! DO NOT walk the property without approval from the listing agent. This property sits on a 1/3 acre flat lot in a cul de sac! Perfectly located to downtown McLean; it's an easy walk to grocery stores, shops, restaurants, post office and banks. McLean Metro is less than 1.5 miles (29 min walk or 5 min drive) away. This home is also only a few blocks from McLean High School! Centrally located with easy access to Washington, DC, airports, the new Capital One Center, parks, local library, and the McLean Center. Finally, enjoy easy access to the regular Farmer's Market at Lewinsville Park held weekly throughout most of the year. Hardwood floors throughout in great condition. Four season room off of the dining room. Wood burning fireplace. Update this home to your taste.

    Zillow last checked:

    Listing updated:

    Listed by:

    Amy Shafer 703-899-5540,

    Fathom Realty

    Bought with:

    NON MEMBER, 0225194075

    Non Subscribing Office

    Source: Bright MLS,MLS#: VAFX2155124MLS Logo

    Facts & features

    Interior

    Bedrooms & bathrooms
    • Bedrooms: 4
    • Bathrooms: 3
    • Full bathrooms: 3
    • Main level bathrooms: 3
    • Main level bedrooms: 4
    Other
    • Features: Dining Area, Fireplace - Wood Burning, Flooring - Ceramic Tile, Flooring - Solid Hardwood
    • Level: Main
    Heating
    • Baseboard, Forced Air, Natural Gas, Electric
    Cooling
    • Central Air, Electric
    Appliances
    • Included: Gas Water Heater
    • Laundry: In Basement
    Features
    • Combination Dining/Living, Dining Area, Floor Plan - Traditional, Bathroom - Tub Shower, Walk-In Closet(s)
    • Flooring: Hardwood, Ceramic Tile, Wood
    • Basement: Exterior Entry
    • Number of fireplaces: 1
    • Fireplace features: Brick, Mantel(s)
    Interior area
    • Total structure area: 1,372
    • Total interior livable area: 1,372 sqft
    • Finished area above ground: 1,372
    • Finished area below ground: 0

    Property

    Parking
    • Total spaces: 5
    • Parking features: Driveway, Attached Carport
    • Carport spaces: 2
    • Uncovered spaces: 3
    Accessibility
    • Accessibility features: None
    Features
    • Levels: Multi/Split,Three
    • Stories: 3
    • Pool features: Community
    Lot
    • Size: 0.34 Acres
    • Features: Cul-De-Sac, Level
    Details
    • Additional structures: Above Grade, Below Grade
    • Parcel number: 0
    • Zoning: 130
    • Special conditions: Standard

    Construction

    Type & style
    • Home type: SingleFamily
    • Property subtype: Single Family Residence
    Materials
    • Brick, Shingle Siding
    • Foundation: Slab
    Condition
    • Average
    • New construction: No
    • Year built: 1959

    Utilities & green energy

    • Sewer: Public Sewer
    • Water: Public
    • Utilities for property: Electricity Available, Natural Gas Available, Phone Connected, Sewer Available, Water Available

    Community & neighborhood

    Security
    • Security features: Exterior Cameras
    Location
    • Region: Mc Lean
    • Subdivision: Lewinsville Heights

    Other

    Other facts
    • Listing agreement: Exclusive Right To Sell
    • Ownership: Fee Simple

    Price history

    DateEventPrice
    2/24/2026Sold$2,780,000+1.1%$2,026/sqft
    Source: Public Record Report a problem
    11/21/2025Listing removed$2,750,000$2,004/sqft
    Source: Bright MLS #VAFX2263090 Report a problem
    9/13/2025Listed for sale$2,750,000+129.2%$2,004/sqft
    Source: Bright MLS #VAFX2263090 Report a problem
    6/2/2024Listing removed--
    Source: Zillow Rentals Report a problem
    5/1/2024Listed for rent$4,200$3/sqft
    Source: Zillow Rentals Report a problem
    1/25/2024Sold$1,200,000+0%$875/sqft
    Source: Bright MLS #VAFX2155124 Report a problem
    12/16/2023Pending sale$1,199,999$875/sqft
    Source: Bright MLS #VAFX2155124 Report a problem

    Public tax history

    YearProperty taxesTax assessment
    2025$8,315 -33.3%$653,560 -35.2%
    2024$12,473 +9.8%$1,008,680 +6.9%
    2023$11,355 +5.9%$943,580 +7.4%
    2022$10,725 $878,730 +11.4%
    2021-- $789,070 +1.7%
    2020$9,732 +3.6%$775,960 +4%
    2019$9,391 +0.9%$746,450 +0.5%
    2018$9,308 +4.4%$742,450 +2.5%
    2017$8,919 +7.9%$724,140 +8%
    2016$8,266 +41.2%$670,390 +4%
    2015$5,853 -22.6%$644,760 +1.5%
    2014$7,563 $635,130 +2.1%
    2013-- $622,110 +3.1%
    2012-- $603,630 +1.1%
    2011-- $597,300 +0.4%
    2010-- $594,980 -0.9%
    2009-- $600,510 -4.1%
    2008-- $626,030 -0.5%
    2007-- $629,240 +51%
    2003-- $416,635 +13%
    2002-- $368,705 +23.7%
    2001-- $297,960

    Find assessor info on the county website

    Neighborhood: 22101

    Nearby schools

    GreatSchools rating
    Schools provided by the listing agent
    • Elementary: Kent Gardens
    • Middle: Longfellow
    • High: Mclean
    • District: Fairfax County Public Schools

    Source: Bright MLS. This data may not be complete. We recommend contacting the local school district to confirm school assignments for this home.

    Get a cash offer in 3 minutes
    Find out how much your home could sell for in as little as 3 minutes with a no-obligation cash offer.
    Estimated market value
    $2,818,500
    Get a cash offer in 3 minutes
    Find out how much your home could sell for in as little as 3 minutes with a no-obligation cash offer.
    Estimated market value
    $2,818,500