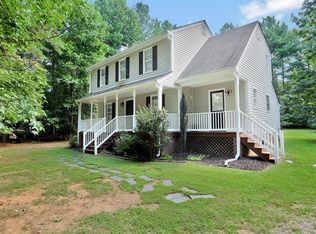
Gorgeous single-owner residence ideally positioned on a secluded cul-de-sac 2-acre lot. This delightful home is move-in ready and showcases vinyl siding, a charming front porch, and two rear decks that overlook the lush and private backyard oasis. Step inside to discover an inviting open floor plan featuring laminate flooring throughout, a formal dining room, a spacious Great room complete with a cozy gas fireplace, and a sizable Eat-in Kitchen equipped with a convenient counter bar, breakfast nook, and sleek stainless steel appliances. Additionally, there's a versatile Sunroom with a side entry, perfect for use as a potential first-floor bedroom or office, along with a Mud Room/Laundry Room at the rear entrance complete with a half bath and a walk-in Pantry/Storage room. Upstairs, you'll find four expansive bedrooms adorned with new LVT flooring, including the luxurious Master suite boasting a walk-in closet and a stunning En-Suite bath. Outside, revel in the beauty of the mature landscaping and enjoy the tranquility of the private setting, complemented by a large fenced rear yard featuring a dedicated Dog run and pen, a 16x12 workshop with electric, a spacious tool shed, and ample parking space. Nestled in a desirable neighborhood, this home offers easy access to nearby schools, the Courthouse area, numerous dining options, shopping centers, the YMCA, recreational ball fields, the library, the James River, and the newly established State Park. Don't miss out on this exceptional property—it's truly a must-see!
Sold for $419,950
$419,950
1630 Hollow Log Dr, Powhatan, VA 23139
4beds
2,020sqft
Single Family Residence
Built in 2002
2.06 Acres Lot
$471,200 Zestimate®
$208/sqft
$2,492 Estimated rent
Home value
$471,200
$448,000 - $495,000
$2,492/mo
Zestimate® history
Owner options
List your home for rent
$2,492/mo
Rent Zestimate®
Find your next renter with Zillow Rental Manager. Plus, with online applications, you can quickly screen prospective tenants – for free.
$2,492/mo
Rent Zestimate®
Refinance and save
$2,472/mo
Est. payment
Refinancing to a lower rate could help reduce your monthly payments and save thousands over the life of the loan.
$2,472/mo
Est. payment
Explore your selling options
Work with a Zillow partner agent
Leverage their expertise and Zillow's premium Showcase listings to get your home seen by more buyers.
Get startedList with your own agent
Get your home in front of millions of buyers by listing it on Zillow.
Learn how to do itSell it yourself
Take full control of how buyers see your home on Zillow by listing For Sale by Owner (FSBO).
List your homeWhat's special
Storage roomCozy gas fireplaceMud roomCourthouse areaOpen floor planSpacious great roomMature landscaping
Zillow last checked:
Listing updated:
Listed by:
Tracey McClung 804-389-4300,
Village Concepts Realty Group
Bought with:
Joseph Lawson, 0225192952
Long & Foster REALTORS
Source: CVRMLS,MLS#: 2410210 Originating MLS: Central Virginia Regional MLS
Originating MLS: Central Virginia Regional MLSFacts & features
Interior
Bedrooms & bathrooms
- Bedrooms: 4
- Bathrooms: 3
- Full bathrooms: 2
- 1/2 bathrooms: 1
Primary bedroom
- Description: LVT Flooring, Walk-in Closet, Ensuite Bath
- Level: Second
- Dimensions: 15.0 x 12.0
Bedroom 2
- Description: LVT Flooring, Closet
- Level: Second
- Dimensions: 11.0 x 11.0
Bedroom 3
- Description: LVT Flooring, Closet
- Level: Second
- Dimensions: 11.0 x 10.0
Bedroom 4
- Description: LVT Flooring, Closet
- Level: Second
- Dimensions: 11.0 x 10.0
Additional room
- Description: Walk-in Pantry
- Level: First
- Dimensions: 8.0 x 7.0
Dining room
- Description: laminate flooring, arched doorways
- Level: First
- Dimensions: 11.0 x 11.0
Family room
- Description: Laminate Flooring, Gas FP, Ceiling Fan
- Level: First
- Dimensions: 23.0 x 16.0
Foyer
- Description: Lamiante Flooring,Arched Doorway
- Level: First
- Dimensions: 7.0 x 5.0
Other
- Description: Tub & Shower
- Level: Second
Half bath
- Level: First
Kitchen
- Description: Eat-in Kitchen, Bright, Breakfast Nook
- Level: First
- Dimensions: 19.0 x 11.0
Laundry
- Description: Separte entrance, Shelving, Access to back deck
- Level: First
- Dimensions: 7.0 x 6.0
Office
- Description: 1 floor office/Bonus Room, separate entrance
- Level: First
- Dimensions: 11.0 x 12.0
Heating
- Electric, Zoned
Cooling
- Heat Pump, Zoned
Appliances
- Included: Dishwasher, Electric Cooking, Electric Water Heater, Oven, Refrigerator, Water Purifier
Features
- Breakfast Area, Ceiling Fan(s), Separate/Formal Dining Room, Eat-in Kitchen, Bath in Primary Bedroom, Pantry, Walk-In Closet(s)
- Flooring: Laminate, Partially Carpeted, Vinyl
- Has basement: No
- Attic: Access Only
- Number of fireplaces: 1
- Fireplace features: Gas
Interior area
- Total interior livable area: 2,020 sqft
- Finished area above ground: 2,020
Property
Parking
- Parking features: Oversized
Features
- Levels: Two
- Stories: 2
- Patio & porch: Deck, Front Porch
- Exterior features: Out Building(s)
- Pool features: None
- Fencing: Back Yard,Fenced
Lot
- Size: 2.06 Acres
- Features: Cul-De-Sac
Details
- Additional structures: Outbuilding
- Parcel number: M0012888
Construction
Type & style
- Home type: SingleFamily
- Architectural style: Two Story
- Property subtype: Single Family Residence
Materials
- Block, Drywall, Frame, Vinyl Siding
Condition
- Resale
- New construction: No
- Year built: 2002
Utilities & green energy
- Sewer: Septic Tank
- Water: Well
Community & HOA
Community
- Security: Security System
- Subdivision: Foxrest
Location
- Region: Powhatan
Financial & listing details
- Price per square foot: $208/sqft
- Tax assessed value: $349,200
- Annual tax amount: $2,400
- Date on market: 5/10/2024
- Ownership: Individuals
- Ownership type: Sole Proprietor
Price history
| Date | Event | Price |
|---|---|---|
| 7/2/2024 | Sold | $419,950$208/sqft |
Source:  CVRMLS #2410210 Report a problem CVRMLS #2410210 Report a problem | ||
| 5/17/2024 | Pending sale | $419,950$208/sqft |
Source: CVRMLS #2410210 Report a problem | ||
| 5/12/2024 | Listing removed | -- |
Source: CVRMLS #2410210 Report a problem | ||
| 5/10/2024 | Listed for sale | $419,950+68%$208/sqft |
Source: CVRMLS #2410210 Report a problem | ||
| 9/14/2015 | Listing removed | $249,950$124/sqft |
Source: Village Concepts Realty Group Report a problem | ||
| 5/27/2015 | Listed for sale | $249,950$124/sqft |
Source: Village Concepts Realty Group Report a problem | ||
| 4/2/2015 | Listing removed | $249,950$124/sqft |
Source: Village Concepts Realty Group Report a problem | ||
| 2/20/2015 | Price change | $249,950-2%$124/sqft |
Source: Village Concepts Realty Group Report a problem | ||
| 10/15/2014 | Price change | $254,950-1.9%$126/sqft |
Source: The Real Estate Book #1419362 Report a problem | ||
| 7/10/2014 | Listed for sale | $259,950+86.2%$129/sqft |
Source: Village Concepts Realty Group Report a problem | ||
| 1/28/2002 | Sold | $139,640$69/sqft |
Source: Agent Provided Report a problem | ||
Public tax history
| Year | Property taxes | Tax assessment |
|---|---|---|
| 2023 | $2,279 +8.7% | $330,300 +21.3% |
| 2022 | $2,097 +0.6% | $272,400 +11% |
| 2021 | $2,085 | $245,300 |
| 2020 | $2,085 +10.5% | $245,300 +15% |
| 2019 | $1,888 +3.9% | $213,300 |
| 2018 | $1,816 | $213,300 -0.5% |
| 2017 | $1,816 | $214,400 |
| 2016 | $1,816 | $214,400 +6.2% |
| 2014 | $1,816 | $201,800 -0.4% |
| 2012 | -- | $202,700 -11.6% |
| 2011 | -- | $229,300 |
| 2010 | -- | $229,300 |
| 2009 | -- | $229,300 |
Find assessor info on the county website
Neighborhood: 23139
Nearby homes
- $435,5003 bd2 ba1.8k sqft1640 Hollow Log Dr, Powhatan, VA 23139Off Market
- $415,4003 bd3 ba1.4k sqft1620 Hollow Log Dr, Powhatan, VA 23139Off Market
- $370,3003 bd2 ba1.2k sqft4062 Foxrest Ter, Powhatan, VA 23139Off Market
- $467,9003 bd2 ba1.8k sqft1645 Hollow Log Dr, Powhatan, VA 23139Off Market
- $468,4004 bd3 ba1.8k sqft1610 Hollow Log Dr, Powhatan, VA 23139Off Market
- $455,5003 bd3 ba1.8k sqft4061 Foxrest Ter, Powhatan, VA 23139Off Market
- $433,2004 bd3 ba1.6k sqft4058 Foxrest Ter, Powhatan, VA 23139Off Market
- $482,5003 bd2 ba2k sqft1635 Hollow Log Dr, Powhatan, VA 23139Off Market
Nearby schools
GreatSchools rating
- 9/10Powhatan Elementary SchoolGrades: PK-5Distance: 3.1 mi
- 7/10Powhatan Jr. High SchoolGrades: 6-8Distance: 2.9 mi
- 5/10Powhatan High SchoolGrades: 9-12Distance: 7.5 mi
Schools provided by the listing agent
- Elementary: Powhatan
- Middle: Pocahontas
- High: Powhatan
Source: CVRMLS. This data may not be complete. We recommend contacting the local school district to confirm school assignments for this home.
Get a cash offer in 3 minutes
Find out how much your home could sell for in as little as 3 minutes with a no-obligation cash offer.
Estimated market value
$471,200
Get a cash offer in 3 minutes
Find out how much your home could sell for in as little as 3 minutes with a no-obligation cash offer.
Estimated market value
$471,200
- Virginia
- Powhatan County
- Powhatan
- 23139
- 1630 Hollow Log Dr
Nearby cities
Nearby zip codes
Other Powhatan Topics
