Skip main navigation
Sold for $375,000
  • $375,000

    1630 Holly Pike, Carlisle, PA 17015

    3beds
    2,408sqft
    Single Family Residence
    Built in 1900
    1 Acres Lot
    $389,500 Zestimate®
    $156/sqft
    $2,194 Estimated rent

    Home value

    $389,500

    $358,000 - $425,000

    $2,194/mo

    Zestimate® history
    Loading
    Loading...

    Owner options

    List your home for rent

    $2,194/mo

    Rent Zestimate®

    Find your next renter with Zillow Rental Manager. Plus, with online applications, you can quickly screen prospective tenants – for free.

    Learn more

    $2,194/mo

    Rent Zestimate®

    Refinance and save

    $2,372/mo

    Est. payment

    Refinancing to a lower rate could help reduce your monthly payments and save thousands over the life of the loan.

    See today's rates

    $2,372/mo

    Est. payment

    Explore your selling options

    Work with a Zillow partner agent

    Leverage their expertise and Zillow's premium Showcase listings to get your home seen by more buyers.

    Get started

    List with your own agent

    Get your home in front of millions of buyers by listing it on Zillow.

    Learn how to do it

    Sell it yourself

    Take full control of how buyers see your home on Zillow by listing For Sale by Owner (FSBO).

    List your home

    What's special

    Expansive backyardFire pitFront balconyQuaint balconyOversized drivewayRemodeled kitchenStone patio
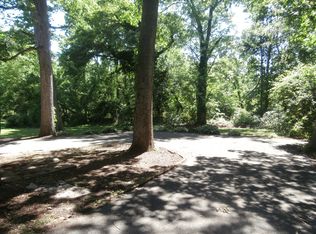
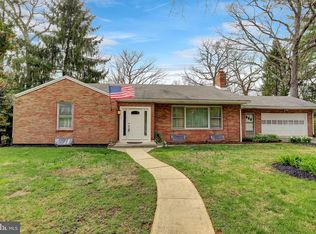
    Historic Farmhouse Retreat with Modern Comforts on 1 Acre. Step into timeless charm with this beautifully restored 1900 farmhouse, blending historic character with tasteful modern updates. Nestled on a private 1-acre lot, this serene property is surrounded by trees and farmland, offering a peaceful retreat from the hustle and bustle. With approximately 2,400 square feet of living space, this spacious home is perfect for relaxation or entertaining. It features three generously sized bedrooms, including a primary suite with a quaint balcony overlooking the expansive backyard. An additional front balcony off the upstairs hallway provides even more outdoor space to enjoy. Inside, the home is brimming with cozy charm. The family room, complete with a fireplace, opens through custom-crafted wooden French doors with stained glass to the formal dining room, where a beautiful wood stove adds warmth and character. The large living room, located just off the kitchen, offers plenty of space, and a cozy den with a vaulted ceiling and a wood stove creates a welcoming nook for relaxing. The recently remodeled kitchen is a cook's dream, featuring a large island, butcher block countertops, and all-new appliances. Gorgeous hardwood floors flow throughout the home, enhancing its classic farmhouse appeal. Additional highlights include a brand new two-zone high-efficiency HVAC system as well as a new architecture roof. There is ample storage with a huge attic which provides extra storage space, while the basement offers both interior and exterior access and includes a laundry room, with an option for main-floor laundry hookup or pantry area. Enjoy your charming exterior that has been freshly painted to preserves the farmhouse aesthetic while adding a touch of modern flair. The front yard boasts a new stone walkway, a covered porch, and an adorable she-shed/greenhouse as well as a freshly professionally paved oversized driveway. The backyard is an oasis. Enjoy the expansive backyard with a stone patio, fire pit, shady trees, a storage shed, and plenty of space for outdoor gatherings..Don’t miss the chance to own a perfect blend of historic beauty and modern convenience!

    Zillow last checked:

    Listing updated:

    Listed by:

    JIM BEDORF 717-462-7227,

    Coldwell Banker Realty,

    Listing Team: The Bedorf Prince Team, Co-Listing Team: The Bedorf Prince Team,Co-Listing Agent: Jim Bedorf 717-462-7227,

    Coldwell Banker Realty

    Bought with:

    Morgan Tressler, AB069247

    RE/MAX 1st Advantage

    Source: Bright MLS,MLS#: PACB2036692MLS Logo

    Facts & features

    Interior

    Bedrooms & bathrooms
    • Bedrooms: 3
    • Bathrooms: 2
    • Full bathrooms: 1
    • 1/2 bathrooms: 1
    • Main level bathrooms: 1
    Basement
    • Area: 0
    Heating
    • Electric, Heat Pump, Oil
    Cooling
    • Ceiling Fan(s), Central Air, Electric
    Appliances
    • Included: Dishwasher, Oven/Range - Electric, Range Hood, Washer/Dryer Stacked, Water Heater, Electric Water Heater
    • Laundry: Main Level, Dryer In Unit, Washer In Unit, Laundry Room
    Features
    • Attic, Ceiling Fan(s), Chair Railings, Crown Molding, Formal/Separate Dining Room, Kitchen - Table Space, Bathroom - Tub Shower, Plaster Walls, Dry Wall
    • Flooring: Wood, Vinyl, Tile/Brick
    • Doors: Storm Door(s)
    • Windows: Storm Window(s)
    • Basement: Interior Entry,Exterior Entry,Partial
    • Number of fireplaces: 3
    • Fireplace features: Wood Burning Stove
    Interior area
    • Total structure area: 2,408
    • Total interior livable area: 2,408 sqft
    • Finished area above ground: 2,408
    • Finished area below ground: 0

    Property

    Parking
    • Total spaces: 1
    • Parking features: Gravel, Driveway, Detached Carport, Off Street
    • Carport spaces: 1
    • Has uncovered spaces: Yes
    Accessibility
    • Accessibility features: 2+ Access Exits
    Features
    • Levels: Two
    • Stories: 2
    • Patio & porch: Patio
    • Exterior features: Satellite Dish, Stone Retaining Walls, Balcony
    • Pool features: None
    • Has view: Yes
    • View description: Garden, Trees/Woods
    Lot
    • Size: 1 Acres
    • Features: Rural
    Details
    • Additional structures: Above Grade, Below Grade, Outbuilding
    • Parcel number: 40100632024
    • Zoning: RESIDENTIAL
    • Special conditions: Standard

    Construction

    Type & style
    • Home type: SingleFamily
    • Architectural style: Traditional
    • Property subtype: Single Family Residence
    Materials
    • Wood Siding
    • Foundation: Stone
    • Roof: Architectural Shingle
    Condition
    • Excellent
    • New construction: No
    • Year built: 1900

    Utilities & green energy

    • Electric: Circuit Breakers, 200+ Amp Service
    • Sewer: On Site Septic
    • Water: Well

    Community & neighborhood

    Location
    • Region: Carlisle
    • Subdivision: None Available
    • Municipality: SOUTH MIDDLETON TWP

    Other

    Other facts
    • Listing agreement: Exclusive Right To Sell
    • Listing terms: Cash,Conventional,FHA,VA Loan
    • Ownership: Fee Simple

    Price history

    DateEventPrice
    1/15/2025Sold$375,000+1.4%$156/sqft
    Source: Bright MLS #PACB2036692 Report a problem
    11/24/2024Pending sale$369,900$154/sqft
    Source: Bright MLS #PACB2036692 Report a problem
    11/16/2024Listed for sale$369,900-7.5%$154/sqft
    Source: Bright MLS #PACB2036692 Report a problem
    7/29/2023Listing removed--
    Source: Berkshire Hathaway HomeServices Homesale Realty Report a problem
    7/21/2023Price change$399,900-5.9%$166/sqft
    Source: Bright MLS #PACB2021886 Report a problem
    6/26/2023Listed for sale$425,000+92.3%$176/sqft
    Source: Bright MLS #PACB2021886 Report a problem
    11/3/2021Sold$221,000-11.6%$92/sqft
    Source: Bright MLS #PACB2003212 Report a problem
    9/30/2021Pending sale$250,000$104/sqft
    Source: Bright MLS #PACB2003212 Report a problem
    9/16/2021Listed for sale$250,000$104/sqft
    Source: Bright MLS #PACB2003212 Report a problem

    Public tax history

    YearProperty taxesTax assessment
    2025$4,726 +9.4%$277,500
    2024$4,319 +3.2%$277,500
    2023$4,184 +2.6%$277,500
    2022$4,077 +2.1%$277,500
    2021$3,993 +4.4%$277,500
    2020$3,824 +365.3%$277,500
    2019$822 -77.6%$277,500
    2018$3,666 $277,500
    2017-- $277,500
    2016-- $277,500
    2015-- $277,500
    2014-- $277,500
    2013-- $277,500
    2012-- $277,500
    2011-- $277,500 +111.2%
    2010-- $131,390
    2009-- $131,390
    2008-- $131,390
    2007-- $131,390 +12.3%
    2006-- $117,040
    2005-- $117,040 +2.5%
    2004-- $114,220
    2003$245 $114,220
    2000-- $114,220

    Find assessor info on the county website

    Neighborhood: 17015

    Nearby schools

    GreatSchools rating
    Schools provided by the listing agent
    • High: Boiling Springs
    • District: South Middleton

    Source: Bright MLS. This data may not be complete. We recommend contacting the local school district to confirm school assignments for this home.

    Get pre-qualified for a loan
    At Zillow Home Loans, we can pre-qualify you in as little as 5 minutes with no impact to your credit score.

    An equal housing lender. NMLS #10287.

    Sell for more on Zillow
    Get a Zillow Showcase℠ listing at no additional cost and you could sell for .
    $389,500
    2% more
    +$7,790
    With Zillow Showcase(estimated)
    $397,290