Skip main navigation
Off market
  • $2,782,700

    1630 Junior Dr, Dallas, TX 75208

    5beds
    4baths
    4,770sqft
    SingleFamily
    Built in 2007
    1.15 Acres Lot
    $2,782,700 Zestimate®
    $583/sqft
    $5,193 Estimated rent

    Home value

    $2,782,700

    $2.48M - $3.09M

    $5,193/mo

    Zestimate® history
    Loading
    Loading...

    Owner options

    List your home for rent

    $5,193/mo

    Rent Zestimate®

    Find your next renter with Zillow Rental Manager. Plus, with online applications, you can quickly screen prospective tenants – for free.

    Learn more

    $5,193/mo

    Rent Zestimate®

    Refinance and save

    $18,898/mo

    Est. payment

    Refinancing to a lower rate could help reduce your monthly payments and save thousands over the life of the loan.

    See today's rates

    $18,898/mo

    Est. payment

    Explore your selling options

    Work with a Zillow partner agent

    Leverage their expertise and Zillow's premium Showcase listings to get your home seen by more buyers.

    Get started

    List with your own agent

    Get your home in front of millions of buyers by listing it on Zillow.

    Learn how to do it

    Sell it yourself

    Take full control of how buyers see your home on Zillow by listing For Sale by Owner (FSBO).

    List your home

    What's special

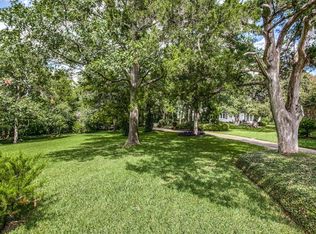
    Nestled on a gated 1.15 acre rolling, wooded lot, this stunning contemporary home offers it all with luxury amenities, quality interiors, and a private East Kessler Park estate location. Come experience the exceptional details throughout the home including brick, stucco and Spruce wood façade, carrying through into this light-filled home with expansive commercial picture windows with serene views to the lush grounds. Arrive through an electronic gate up a meandering driveway to a steel arbor entry opening to the sleek foyer with a wall of windows and a dramatic floating open-tread staircase. The premium chef's kitchen is complete with Miele and Viking stainless-steel appliances, custom European cabinets with soft-close fixtures, backlit and under cabinet lighting, large cooking island, breakfast nook, and a floating glass counter opening to the living room. The living area features cove ceiling lighting, wood-burning fireplace, rift cut floating cabinets and expansive views to the front, back, pool and backyard entertaining space. The comfortable dining room, 5th bedroom with ensuite bath, which can also serve as a study or den, and guest bath with custom lighted sink complete the downstairs. The upstairs master suite wing features beamed vaulted ceilings, lighted-glass fireplace, luxury spa bath with dual sinks, stack-stone wall, separate soaking tub, dual shower with body sprays, and custom room-sized walk-in-closet. A separate wing houses a family room with balcony to the back, and two guest bedrooms with Jack & Jill bath. A 4th bedroom with ensuite bath and oversized utility room with sink and cabinetry finish out the upstairs. Outdoors enjoy the expansive rolling front lawn and relax at the pool and attached spa with water wall feature and enjoy entertaining with family and friends overlooking the lush grounds. Additional features include: upgraded lighting inside and out, security camera system and remote access front gate, 3-car garage with custom divided light glass doors, and three zones of energy efficient 16 SEER HVAC systems with commercial vents, three tankless water heaters, foam insulation, thermo windows and doors and standing seam metal roof. This is truly an oasis in the heart of the city, just minutes from downtown's arts, culture and entertainment districts.

    This property is off market, which means it's not currently listed for sale or rent on Zillow. This may be different from what's available on other websites or public sources.

    Facts & features

    Interior

    Bedrooms & bathrooms
    • Bedrooms: 5
    • Bathrooms: 4.5
    Heating
    • Forced air, Other, Gas
    Cooling
    • Central
    Appliances
    • Included: Dishwasher, Freezer, Garbage disposal, Microwave, Refrigerator
    Features
    • Flooring: Tile, Hardwood
    • Has fireplace: Yes
    Interior area
    • Total interior livable area: 4,770 sqft

    Property

    Parking
    • Total spaces: 3
    • Parking features: Garage - Attached
    Features
    • Exterior features: Brick
    • Has spa: Yes
    • Has view: Yes
    • View description: Territorial
    Lot
    • Size: 1.15 Acres
    Details
    • Parcel number: 00000332548000000

    Construction

    Type & style
    • Home type: SingleFamily
    Materials
    • Metal
    • Foundation: Slab
    • Roof: Metal
    Condition
    • Year built: 2007

    Community & neighborhood

    Location
    • Region: Dallas

    Price history

    DateEventPrice
    12/23/2014Sold--
    Source: Agent Provided Report a problem
    11/6/2014Listed for sale$1,750,000$367/sqft
    Source: Dave Perry Miller & Associates - An Ebby Halliday Company #13046602 Report a problem

    Public tax history

    YearProperty taxesTax assessment
    2025$58,308 +28.3%$2,618,560 -10.5%
    2024$45,435 +7.4%$2,924,150 -2%
    2023$42,304 -1.1%$2,982,390 +27.7%
    2022$42,760 +4.3%$2,336,000 +26.4%
    2021$40,995 $1,848,000

    Find assessor info on the county website

    Neighborhood: East Kessler Park

    Nearby schools

    GreatSchools rating
    Get a cash offer in 3 minutes
    Find out how much your home could sell for in as little as 3 minutes with a no-obligation cash offer.
    Estimated market value
    $2,782,700
    Get a cash offer in 3 minutes
    Find out how much your home could sell for in as little as 3 minutes with a no-obligation cash offer.
    Estimated market value
    $2,782,700