Skip main navigation
Sold for $807,500
  • $807,500

    1630 King Street, Denver, CO 80204

    2beds
    1,613sqft
    Townhouse
    Built in 2015
    -- sqft lot
    $755,500 Zestimate®
    $501/sqft
    $3,687 Estimated rent

    Home value

    $755,500

    $710,000 - $801,000

    $3,687/mo

    Zestimate® history
    Loading
    Loading...

    Owner options

    List your home for rent

    $3,687/mo

    Rent Zestimate®

    Find your next renter with Zillow Rental Manager. Plus, with online applications, you can quickly screen prospective tenants – for free.

    Learn more

    $3,687/mo

    Rent Zestimate®

    Refinance and save

    $4,765/mo

    Est. payment

    Refinancing to a lower rate could help reduce your monthly payments and save thousands over the life of the loan.

    See today's rates

    $4,765/mo

    Est. payment

    Explore your selling options

    Work with a Zillow partner agent

    Leverage their expertise and Zillow's premium Showcase listings to get your home seen by more buyers.

    Get started

    List with your own agent

    Get your home in front of millions of buyers by listing it on Zillow.

    Learn how to do it

    Sell it yourself

    Take full control of how buyers see your home on Zillow by listing For Sale by Owner (FSBO).

    List your home

    What's special

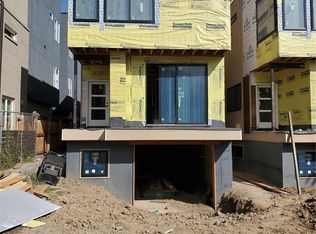
    **Luxury, location, and a $50K price reduction**—all with some of the best views in the city! Located in the charming Sloan’s Lake neighborhood, this stunning end-unit townhome welcomes you with thoughtful design and an inviting ambiance. Featuring 2 spacious bedrooms and 4 well-appointed bathrooms, this home maximizes space for comfortable and stylish living. Each floor seamlessly blends indoor and outdoor spaces, with direct access to decks offering breathtaking views. Natural light pours into every level through large windows, creating a bright and airy atmosphere. The open kitchen, complete with an oversized quartz island, sits between a cozy dining area and a welcoming family room. Step through sliding glass doors onto one of the balconies, perfect for morning coffee or evening relaxation. With convenience in mind, a stackable washer and dryer are located on the same floor as the primary bedroom, and each level has its own bathroom. The rooftop deck is a standout feature, offering panoramic views of sunrises over Downtown Denver, sunsets over the Rocky Mountains, and Pikes Peak to the south. Dine al fresco with the built-in rooftop grill or enjoy cool summer evenings surrounded by Colorado's stunning beauty. This townhome also includes a rare front yard—ideal for creating a private garden oasis—and an attached 2-car garage for ample storage and parking. Located just two blocks from Sloan’s Lake, this home is in a historic neighborhood that has transformed into a highly desirable, pedestrian-friendly area. Enjoy nearby outdoor activities with the lake as the focal point, and benefit from easy access to downtown Denver for both work and leisure. Don’t miss out on this exceptional home, now with a $50K price reduction! **Visit 1630king.com** for more details.

    Zillow last checked:

    Listing updated:

    Listed by:

    Brian Grimm 720-800-2115 brian@luxelivingrealestate.com,

    Luxe Living

    Bought with:

    Andrea Mellman, 100083413

    Snyder Realty Team

    Source: REcolorado as distributed by MLS GRID,MLS#: 7799269MLS Logo

    Facts & features

    Interior

    Bedrooms & bathrooms
    • Bedrooms: 2
    • Bathrooms: 4
    • Full bathrooms: 1
    • 3/4 bathrooms: 1
    • 1/2 bathrooms: 2
    • Main level bathrooms: 1
    Primary bedroom
    • Level: Upper
    • Area: 285 Square Feet
    • Dimensions: 19 x 15
    Bedroom
    • Description: Access To Another Patio
    • Level: Upper
    • Area: 138 Square Feet
    • Dimensions: 12 x 11.5
    Primary bathroom
    • Level: Upper
    • Area: 75 Square Feet
    • Dimensions: 12.5 x 6
    Bathroom
    • Level: Lower
    • Area: 19.5 Square Feet
    • Dimensions: 6.5 x 3
    Bathroom
    • Level: Main
    • Area: 21 Square Feet
    • Dimensions: 7 x 3
    Bathroom
    • Description: Hall Bathroom
    • Level: Upper
    • Area: 40 Square Feet
    • Dimensions: 8 x 5
    Dining room
    • Level: Main
    Family room
    • Level: Main
    • Area: 127.5 Square Feet
    • Dimensions: 8.5 x 15
    Kitchen
    • Description: Eat-In Kitchen With Access To Patio
    • Level: Main
    • Area: 486 Square Feet
    • Dimensions: 27 x 18
    Laundry
    • Description: Closet In Hallway For Stackable Washer And Dryer
    • Level: Upper
    Office
    • Description: Ground Floor Office With Views Of Front Yard
    • Level: Lower
    • Area: 105 Square Feet
    • Dimensions: 10.5 x 10
    Heating
    • Forced Air, Natural Gas
    Cooling
    • Central Air
    Appliances
    • Included: Dishwasher, Disposal, Dryer, Gas Water Heater, Microwave, Range, Refrigerator, Washer
    Features
    • Ceiling Fan(s), High Ceilings, Kitchen Island, Primary Suite, Quartz Counters, Walk-In Closet(s)
    • Flooring: Carpet, Wood
    • Windows: Double Pane Windows
    • Has basement: No
    • Common walls with other units/homes: End Unit
    Interior area
    • Total structure area: 1,613
    • Total interior livable area: 1,613 sqft
    • Finished area above ground: 1,613

    Property

    Parking
    • Total spaces: 2
    • Parking features: Dry Walled
    • Attached garage spaces: 2
    Features
    • Levels: Multi/Split
    • Patio & porch: Deck, Front Porch, Patio, Rooftop
    • Exterior features: Balcony, Barbecue, Gas Grill, Lighting, Rain Gutters
    • Fencing: Full
    • Has view: Yes
    • View description: City, Mountain(s)
    Details
    • Parcel number: 232320054
    • Zoning: G-MU-3
    • Special conditions: Standard

    Construction

    Type & style
    • Home type: Townhouse
    • Architectural style: Contemporary
    • Property subtype: Townhouse
    • Attached to another structure: Yes
    Materials
    • Brick, Frame, Wood Siding
    • Foundation: Concrete Perimeter, Slab
    • Roof: Membrane
    Condition
    • Updated/Remodeled
    • Year built: 2015

    Utilities & green energy

    • Sewer: Public Sewer
    • Water: Public

    Community & neighborhood

    Location
    • Region: Denver
    • Subdivision: Cheltenham Heights

    HOA & financial

    HOA
    • Has HOA: Yes
    • HOA fee: $100 monthly
    • Services included: Snow Removal
    • Association name: Royal Oaks Management
    • Association phone: 720-370-0088

    Other

    Other facts
    • Listing terms: Cash,Conventional,FHA,VA Loan
    • Ownership: Individual

    Price history

    DateEventPrice
    11/8/2024Sold$807,500+1.1%$501/sqft
    Source: REcolorado as distributed by MLS GRID #7799269 Report a problem
    10/5/2024Pending sale$799,000$495/sqft
    Source: REcolorado as distributed by MLS GRID #7799269 Report a problem
    9/25/2024Price change$799,000-6%$495/sqft
    Source: REcolorado as distributed by MLS GRID #7799269 Report a problem
    7/19/2024Listed for sale$850,000$527/sqft
    Source: REcolorado as distributed by MLS GRID #7799269 Report a problem

    Public tax history

    Tax history is unavailable.

    Neighborhood: West Colfax

    Nearby schools

    GreatSchools rating
    Schools provided by the listing agent
    • Elementary: Cheltenham
    • Middle: Lake
    • High: North
    • District: Denver 1

    Source: REcolorado as distributed by MLS GRID. This data may not be complete. We recommend contacting the local school district to confirm school assignments for this home.

    Get a cash offer in 3 minutes
    Find out how much your home could sell for in as little as 3 minutes with a no-obligation cash offer.
    Estimated market value
    $755,500
    Get a cash offer in 3 minutes
    Find out how much your home could sell for in as little as 3 minutes with a no-obligation cash offer.
    Estimated market value
    $755,500