Be a part of the desirable community of Capron Ridge. Nestled just off of Viera Bvld. and minutes from all the newest shops and restaurants.
This 3/2 one floor corner unit Townhome is flooded with light. Property has been freshly painted- including trim and doors. New ceiling fans, light fixtures, blinds and fresh carpet in the bedrooms. The traffic areas are tiled. Kitchen equipped with GAS, granite countertops and beautiful wood cabinets. There is plenty of counter space and brand new dishwasher. Opens into the living space so you never feel ''stuck in the kitchen''. The master suite is quite large and has a spa like bath. Walk in shower with separate tub and double sinks. With huge walk in closet. Nice size secondary bedrooms with large hall bath with shower/tub combo.
Create a work area in your underair 2 car garage! Your backyard is a conservation area which you can enjoy on your screened patio. Newly sealed paver driveway. Walk to pool/clubhouse.
2018 Roof- 2020 AC- 2021 HWH
Sold for $380,000
$380,000
1630 Kinsale Ct, Melbourne, FL 32940
3beds
1,784sqft
Townhouse
Built in 2005
4,356 Square Feet Lot
$369,200 Zestimate®
$213/sqft
$2,640 Estimated rent
Home value
$369,200
$336,000 - $406,000
$2,640/mo
Zestimate® history
Owner options
List your home for rent
$2,640/mo
Rent Zestimate®
Find your next renter with Zillow Rental Manager. Plus, with online applications, you can quickly screen prospective tenants – for free.
$2,640/mo
Rent Zestimate®
Refinance and save
$3,236/mo
Est. payment
Refinancing to a lower rate could help reduce your monthly payments and save thousands over the life of the loan.
$3,236/mo
Est. payment
Explore your selling options
Work with a Zillow partner agent
Leverage their expertise and Zillow's premium Showcase listings to get your home seen by more buyers.
Get startedList with your own agent
Get your home in front of millions of buyers by listing it on Zillow.
Learn how to do itSell it yourself
Take full control of how buyers see your home on Zillow by listing For Sale by Owner (FSBO).
List your homeWhat's special
Zillow last checked:
Listing updated:
Listed by:
Elena M. Manfredi 321-544-3817,
RE/MAX Elite
Bought with:
Pamela Vanderveer, 3090992
Vanderveer Properties
Source: Space Coast AOR,MLS#: 1038088
Facts & features
Interior
Bedrooms & bathrooms
- Bedrooms: 3
- Bathrooms: 2
- Full bathrooms: 2
Heating
- Central, Electric
Cooling
- Central Air, Electric
Appliances
- Included: Dishwasher, Dryer, Gas Range, Gas Water Heater, Microwave, Washer
- Laundry: In Unit
Features
- Ceiling Fan(s), Open Floorplan, Pantry, Primary Bathroom -Tub with Separate Shower, Walk-In Closet(s)
- Flooring: Carpet, Tile
- Has fireplace: No
Interior area
- Total interior livable area: 1,784 sqft
Property
Parking
- Total spaces: 2
- Parking features: Garage
- Garage spaces: 2
Features
- Levels: One
- Stories: 1
- Patio & porch: Rear Porch, Screened
- Has view: Yes
- View description: Trees/Woods, Protected Preserve
Lot
- Size: 4,356 Square Feet
- Features: Cul-De-Sac, Dead End Street, Few Trees
Details
- Additional parcels included: 2627320
- Parcel number: 263602250000i.00016.00
- Special conditions: Standard
Construction
Type & style
- Home type: Townhouse
- Property subtype: Townhouse
- Attached to another structure: Yes
Materials
- Block, Concrete, Stucco
- Roof: Shingle
Condition
- New construction: No
- Year built: 2005
Utilities & green energy
- Sewer: Public Sewer
- Water: Public
- Utilities for property: Cable Connected, Electricity Connected, Natural Gas Connected, Sewer Connected, Water Connected
Community & HOA
Community
- Security: Security Gate
- Subdivision: Capron Ridge Phase 2
HOA
- Has HOA: Yes
- Amenities included: Basketball Court, Clubhouse, Gated, Jogging Path, Maintenance Grounds, Park, Playground, Pool, Shuffleboard Court, Tennis Court(s)
- Services included: Insurance, Maintenance Grounds, Pest Control
- HOA fee: $694 quarterly
- HOA name: Capron Ridge/Ashford Harbour
- Second HOA fee: $425 quarterly
Location
- Region: Melbourne
Financial & listing details
- Price per square foot: $213/sqft
- Tax assessed value: $338,530
- Annual tax amount: $4,736
- Date on market: 3/1/2025
- Listing terms: Cash,Conventional,FHA,VA Loan,Other
- Road surface type: Asphalt
Price history
| Date | Event | Price |
|---|---|---|
| 5/9/2025 | Sold | $380,000-5%$213/sqft |
Source: Space Coast AOR #1038088 Report a problem | ||
| 4/1/2025 | Pending sale | $399,999$224/sqft |
Source: Space Coast AOR #1038088 Report a problem | ||
| 3/1/2025 | Listed for sale | $399,999+21.2%$224/sqft |
Source: Space Coast AOR #1038088 Report a problem | ||
| 10/21/2021 | Sold | $330,000-1.2%$185/sqft |
Source: Space Coast AOR #917242 Report a problem | ||
| 10/5/2021 | Contingent | $334,000$187/sqft |
Source: Space Coast AOR #917242 Report a problem | ||
| 10/1/2021 | Listed for sale | $334,000+29.7%$187/sqft |
Source: Space Coast AOR #917242 Report a problem | ||
| 4/5/2019 | Sold | $257,500-3.9%$144/sqft |
Source: Space Coast AOR #829453 Report a problem | ||
| 3/6/2019 | Pending sale | $268,000$150/sqft |
Source: Home Buyers Marketing II Inc #829453 Report a problem | ||
| 1/15/2019 | Price change | $268,000-3.2%$150/sqft |
Source: Home Buyers Marketing II Inc #829453 Report a problem | ||
| 10/31/2018 | Listed for sale | $277,000+58.3%$155/sqft |
Source: Owner Report a problem | ||
| 6/5/2009 | Sold | $175,000-22.2%$98/sqft |
Source: Public Record Report a problem | ||
| 7/25/2008 | Listing removed | $224,900$126/sqft |
Source: Homes & Land #502204 Report a problem | ||
| 4/25/2008 | Price change | $224,900-8.2%$126/sqft |
Source: Homes & Land #502204 Report a problem | ||
| 2/10/2008 | Listed for sale | $244,900-7.4%$137/sqft |
Source: Homes & Land #502204 Report a problem | ||
| 8/30/2005 | Sold | $264,500$148/sqft |
Source: Public Record Report a problem | ||
Public tax history
| Year | Property taxes | Tax assessment |
|---|---|---|
| 2025 | $4,777 +0.9% | $338,530 -2.7% |
| 2024 | $4,736 +3.3% | $347,920 +5.5% |
| 2023 | $4,584 +9.2% | $329,840 +5.7% |
| 2022 | $4,198 +20.9% | $312,010 +35.9% |
| 2021 | $3,472 +7.4% | $229,600 +9.2% |
| 2020 | $3,233 +40.7% | $210,230 +18.1% |
| 2019 | $2,298 | $178,020 +1.9% |
| 2018 | $2,298 -0.1% | $174,710 +2.1% |
| 2017 | $2,301 -0.8% | $171,120 +2.1% |
| 2016 | $2,320 -1.6% | $167,610 +0.7% |
| 2015 | $2,357 -12% | $166,450 +30.2% |
| 2014 | $2,678 | $127,860 +10% |
| 2013 | -- | $116,240 +2.5% |
| 2012 | $1,996 -2% | $113,380 -1.9% |
| 2011 | $2,036 -8.1% | $115,540 -15.5% |
| 2010 | $2,215 -11.8% | $136,760 -17% |
| 2009 | $2,510 -24.9% | $164,730 -24.8% |
| 2008 | $3,345 -2.6% | $219,000 -3.5% |
| 2007 | $3,435 +7398.8% | $227,000 +8630.8% |
| 2005 | $46 | $2,600 |
Find assessor info on the county website
Neighborhood: 32940
Nearby homes
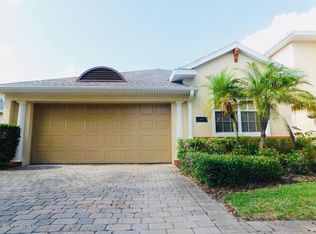
- $436,0003 bd2 ba2.2k sqft1630 Kinsale Ct #0, Melbourne, FL 32940Off Market
- $376,0004 bd3 ba2.2k sqft1640 Kinsale Ct, Melbourne, FL 32940Off Market
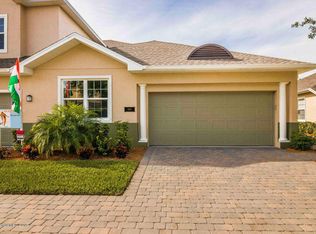
- $374,5003 bd3 ba1.7k sqft1620 Kinsale Ct, Melbourne, FL 32940Off Market
- $394,0003 bd2 ba1.7k sqft1650 Kinsale Ct, Melbourne, FL 32940Sold

- $453,6003 bd4 ba2.5k sqft1610 Kinsale Ct, Melbourne, FL 32940Off Market
- $400,0003 bd2 ba1.9k sqft1206 Ballinton Dr, Melbourne, FL 32940For Sale
- $405,1003 bd3 ba1.7k sqft1600 Kinsale Ct, Melbourne, FL 32940Off Market
- $368,5003 bd2 ba1.7k sqft1660 Kinsale Ct, Melbourne, FL 32940Off Market
Nearby schools
GreatSchools rating
- 10/10Quest Elementary SchoolGrades: PK-6Distance: 2.9 mi
- 7/10Viera Middle SchoolGrades: 7-8Distance: 2.1 mi
- 7/10Viera High SchoolGrades: PK,9-12Distance: 2.2 mi
Schools provided by the listing agent
- Elementary: Quest
- Middle: Kennedy
- High: Viera
Source: Space Coast AOR. This data may not be complete. We recommend contacting the local school district to confirm school assignments for this home.
Get a cash offer in 3 minutes
Find out how much your home could sell for in as little as 3 minutes with a no-obligation cash offer.
Estimated market value
$369,200
Get a cash offer in 3 minutes
Find out how much your home could sell for in as little as 3 minutes with a no-obligation cash offer.
Estimated market value
$369,200
- Florida
- Brevard County
- Melbourne
- 32940
- 1630 Kinsale Ct
Nearby cities
Nearby neighborhoods
Nearby zip codes
Other Melbourne Topics
