Tucked away in a peaceful cul-de-sac in desirable Twin Peaks Estate, this rarely available full-brick ranch offers easy living with no HOA or metro district taxes. The well-designed main level features an open-concept living, dining, and kitchen area, plus a cozy second living room with a gas fireplace-perfect for gatherings or relaxing evenings. The primary suite includes a private 3/4 bath and spacious walk-in closet, while the secondary bedroom offers dual closets for ample storage. A dedicated laundry room with washer, dryer, and utility sink, plus direct access to the backyard patio and attached garage, adds everyday convenience all from the main level. Downstairs, you'll find a partially finished basement featuring a large rec/living room that could easily convert into an additional bedroom, a bathroom, and a generous storage/workshop space. Not age-restricted but bordering a 55+ community, this home blends comfort, accessibility, and low-maintenance living. With HVAC professionally serviced every six months and filters replaced quarterly, the pride of ownership is clear- yet the seller is offering a 12-month home warranty for added peace of mind! 3D virtual tour can be seen on HOMES. com
Sold for $500,000
$500,000
1630 Lincoln Ct, Longmont, CO 80501
2beds
2,318sqft
Single Family Residence
Built in 1992
6,881 Square Feet Lot
$494,700 Zestimate®
$216/sqft
$2,552 Estimated rent
Home value
$494,700
$460,000 - $529,000
$2,552/mo
Zestimate® history
Owner options
List your home for rent
$2,552/mo
Rent Zestimate®
Find your next renter with Zillow Rental Manager. Plus, with online applications, you can quickly screen prospective tenants – for free.
$2,552/mo
Rent Zestimate®
Refinance and save
$2,894/mo
Est. payment
Refinancing to a lower rate could help reduce your monthly payments and save thousands over the life of the loan.
$2,894/mo
Est. payment
Explore your selling options
Work with a Zillow partner agent
Leverage their expertise and Zillow's premium Showcase listings to get your home seen by more buyers.
Get startedList with your own agent
Get your home in front of millions of buyers by listing it on Zillow.
Learn how to do itSell it yourself
Take full control of how buyers see your home on Zillow by listing For Sale by Owner (FSBO).
List your homeWhat's special
Zillow last checked:
Listing updated:
Listed by:
Jennifer Hart 720-935-1137,
1st Realty Associates Inc
Bought with:
Erik Boye, 40003117
Compass - Boulder
Source: IRES as distributed by MLS GRID,MLS#: 1040792
Facts & features
Interior
Bedrooms & bathrooms
- Bedrooms: 2
- Bathrooms: 3
- Full bathrooms: 1
- 3/4 bathrooms: 1
- 1/2 bathrooms: 1
- Main level bathrooms: 2
Primary bedroom
- Description: Carpet
- Features: 3/4 Primary Bath
- Level: Main
- Area: 208 Square Feet
- Dimensions: 16 x 13
Bedroom 2
- Description: Carpet
- Level: Main
- Area: 156 Square Feet
- Dimensions: 12 x 13
Dining room
- Description: Carpet
- Level: Main
- Area: 70 Square Feet
- Dimensions: 7 x 10
Family room
- Description: Carpet
- Level: Main
- Area: 140 Square Feet
- Dimensions: 14 x 10
Kitchen
- Description: Linoleum
- Level: Main
- Area: 110 Square Feet
- Dimensions: 11 x 10
Laundry
- Description: Linoleum
- Level: Main
- Area: 91 Square Feet
- Dimensions: 7 x 13
Living room
- Description: Carpet
- Level: Main
- Area: 272 Square Feet
- Dimensions: 17 x 16
Recreation room
- Description: Carpet
- Level: Basement
- Area: 304 Square Feet
- Dimensions: 19 x 16
Heating
- Forced Air, Humidity Control
Cooling
- Central Air, Ceiling Fan(s)
Appliances
- Included: Electric Range, Self Cleaning Oven, Dishwasher, Refrigerator, Washer, Dryer, Microwave, Disposal
- Laundry: Sink
Features
- Eat-in Kitchen, Separate Dining Room, Workshop, Pantry, Walk-In Closet(s)
- Windows: Window Coverings
- Basement: Partial,Partially Finished,Crawl Space,Built-In Radon
- Has fireplace: Yes
- Fireplace features: Gas, Family Room
Interior area
- Total structure area: 1,621
- Total interior livable area: 2,318 sqft
- Finished area above ground: 1,621
Property
Parking
- Total spaces: 2
- Parking features: Garage - Attached
- Attached garage spaces: 2
- Details: Attached
Accessibility
- Accessibility features: Level Lot, Level Drive, Near Bus, Low Carpet, Main Floor Bath, Accessible Bedroom, Stall Shower, Main Level Laundry
Features
- Levels: One
- Stories: 1
- Fencing: Fenced
Lot
- Size: 6,881 Square Feet
- Features: Cul-De-Sac, Deciduous Trees, City Limits, Paved, Curbs, Gutters, Sidewalks, Street Light, Fire Hydrant within 500 Feet
Details
- Additional structures: Storage
- Parcel number: R0106135
- Zoning: res
- Special conditions: Private Owner
Construction
Type & style
- Home type: SingleFamily
- Property subtype: Single Family Residence
Materials
- Brick
- Roof: Composition
Condition
- New construction: No
- Year built: 1992
Utilities & green energy
- Electric: City of Longmon
- Gas: Xcel
- Sewer: Public Sewer
- Water: City
- Utilities for property: Natural Gas Available, Electricity Available, Cable Available, Satellite Avail, High Speed Avail
Green energy
- Energy efficient items: Windows
Community & HOA
Community
- Subdivision: Twin Peaks Christian Center 2
HOA
- Has HOA: No
Location
- Region: Longmont
Financial & listing details
- Price per square foot: $216/sqft
- Tax assessed value: $602,800
- Annual tax amount: $2,564
- Date on market: 8/6/2025
- Listing terms: Cash,Conventional,FHA,VA Loan,1031 Exchange
- Exclusions: Sellers personal property
- Electric utility on property: Yes
- Road surface type: Asphalt
Price history
| Date | Event | Price |
|---|---|---|
| 9/30/2025 | Sold | $500,000-4.8%$216/sqft |
Source:  IRES as distributed by MLS GRID #1040792 Report a problem IRES as distributed by MLS GRID #1040792 Report a problem | ||
| 9/9/2025 | Pending sale | $525,000$226/sqft |
Source:  REcolorado as distributed by MLS GRID #IR1040792 Report a problem REcolorado as distributed by MLS GRID #IR1040792 Report a problem | ||
| 8/9/2025 | Listed for sale | $525,000$226/sqft |
Source: IRES as distributed by MLS GRID #1040792 Report a problem | ||
Public tax history
| Year | Property taxes | Tax assessment |
|---|---|---|
| 2025 | $2,564 +1.4% | $37,675 +1.3% |
| 2024 | $2,529 +16.4% | $37,185 -1% |
| 2023 | $2,173 -1.3% | $37,546 +29.9% |
| 2022 | $2,201 +11.8% | $28,905 -2.8% |
| 2021 | $1,968 | $29,737 +8.5% |
| 2020 | $1,968 +23.2% | $27,414 |
| 2019 | $1,598 | $27,414 +14.1% |
| 2018 | $1,598 | $24,026 -9.5% |
| 2017 | $1,598 +25.7% | $26,562 +24.9% |
| 2016 | $1,271 +4.9% | $21,261 +16% |
| 2015 | $1,212 +25.1% | $18,332 |
| 2014 | $969 0% | $18,332 |
| 2013 | $969 -39.9% | $18,332 -1.2% |
| 2012 | $1,611 +0.2% | $18,547 |
| 2011 | $1,607 +1.8% | -- |
| 2010 | $1,578 +30.4% | $18,670 |
| 2009 | $1,210 +12.1% | $18,670 -27.4% |
| 2008 | $1,079 +6.1% | $25,710 |
| 2007 | $1,017 -38.2% | $25,710 +4.1% |
| 2006 | $1,644 -5.1% | $24,700 |
| 2005 | $1,731 +1.2% | $24,700 -5.7% |
| 2004 | $1,711 -0.3% | $26,180 |
| 2003 | $1,717 +10.5% | $26,180 +15.5% |
| 2002 | $1,553 | $22,660 -90.9% |
| 2001 | -- | $247,700 |
Find assessor info on the county website
Neighborhood: Loomiller
Nearby homes
- $557,3002 bd2 ba2.3k sqft1624 Lincoln Ct, Longmont, CO 80501Off Market

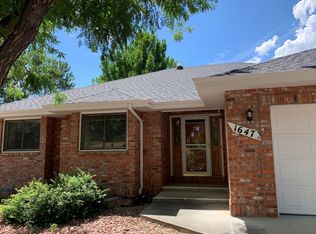
- $580,6003 bd3 ba2.3k sqft1647 Bowen St, Longmont, CO 80501Off Market
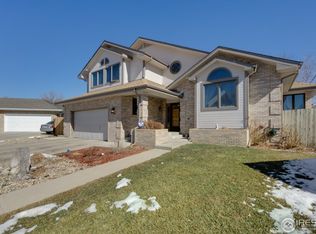
- $759,7006 bd4 ba3.9k sqft1636 Lincoln Ct, Longmont, CO 80501Off Market
- $630,8004 bd3 ba2.5k sqft1639 Bowen St, Longmont, CO 80501Off Market
- $630,4003 bd2 ba3.1k sqft1655 Bowen St, Longmont, CO 80501Off Market
- $640,7003 bd4 ba3.1k sqft1645 Lincoln Ct, Longmont, CO 80501Off Market
- $640,8003 bd3 ba2.5k sqft1618 Lincoln Ct, Longmont, CO 80501Off Market
- $633,5005 bd2 ba1.7k sqft1631 Bowen St, Longmont, CO 80501Off Market
Nearby schools
GreatSchools rating
- 6/10Mountain View Elementary SchoolGrades: PK-4Distance: 0.4 mi
- 3/10Longs Peak Middle SchoolGrades: 5-8Distance: 0.4 mi
- 7/10Longmont High SchoolGrades: 9-12Distance: 0.8 mi
Schools provided by the listing agent
- Elementary: Mountain View
- Middle: Longs Peak
- High: Longmont
Source: IRES as distributed by MLS GRID. This data may not be complete. We recommend contacting the local school district to confirm school assignments for this home.
Get a cash offer in 3 minutes
Find out how much your home could sell for in as little as 3 minutes with a no-obligation cash offer.
Estimated market value
$494,700
Get a cash offer in 3 minutes
Find out how much your home could sell for in as little as 3 minutes with a no-obligation cash offer.
Estimated market value
$494,700
- Colorado
- Boulder County
- Longmont
- 80501
- Loomiller
- 1630 Lincoln Ct
Nearby cities
Nearby neighborhoods
Nearby zip codes
Other Longmont Topics
