Welcome to 1630 Lois Ann Lane, a spacious and well-loved home in Brookdale - one of North Naperville's most desirable neighborhoods! Upon entering, enjoy a practical floorplan designed with both everyday living and entertaining in mind. A large living room sits just off the entry and opens to a formal dining room, perfect for hosting holiday dinners or casual get-togethers. Through these spaces, a beautifully bright kitchen offers oak cabinetry; granite counters; a full complement of stainless steel appliances, including a brand new Bosch dishwasher (2025); and an off-set island for added flexibility. The kitchen flows seamlessly into an extra-spacious family room with a wood-burning, gas-start fireplace - creating a welcoming space to relax or host. The main floor also features one of this home's standout features: an expansive addition offering an eating area off the kitchen and a home office with large windows overlooking the backyard. Upstairs, new owners will enjoy four generously sized bedrooms - including an expansive primary suite with vaulted ceilings, a walk-in closet, and a private ensuite bath. Looking for even more space? The finished basement offers a large rec area, a bonus room perfect for a second office or game room, a laundry area with a brand new GE washer/dryer, and plenty of storage. The backyard is an enviable, private retreat boasting an expansive yard with a stamped concrete patio and shed for additional storage. This clean, low maintenance space has been professionally landscaped and offers plenty of space to soak in the sun, relax in the shade, or create the garden you've always dreamed of having! Everything you need is right at your doorstep in this prime North Naperville location - walk to Brookdale Park and the community pool, Brookdale Elementary, and Hill Middle School. You're just 5 minutes from the Metra and I-88, and right across from McDowell Grove for outdoor adventures like hiking, biking, and fishing. With close proximity to shopping, dining, and everyday conveniences, this home is a top choice for both lifestyle and location! Updates include fresh interior paint (2020), a mounted 77" OLED 4k TV (2021), and so much more. Don't miss your chance to own the perfect Naperville home in the perfect Naperville location!
Closed
$585,000
1630 Lois Ann Ln, Naperville, IL 60563
5beds
2,467sqft
Single Family Residence
Built in 1990
6,534 Square Feet Lot
$611,200 Zestimate®
$237/sqft
$3,669 Estimated rent
Home value
$611,200
$556,000 - $672,000
$3,669/mo
Zestimate® history
Owner options
List your home for rent
$3,669/mo
Rent Zestimate®
Find your next renter with Zillow Rental Manager. Plus, with online applications, you can quickly screen prospective tenants – for free.
$3,669/mo
Rent Zestimate®
Refinance and save
$4,134/mo
Est. payment
Refinancing to a lower rate could help reduce your monthly payments and save thousands over the life of the loan.
$4,134/mo
Est. payment
Explore your selling options
Work with a Zillow partner agent
Leverage their expertise and Zillow's premium Showcase listings to get your home seen by more buyers.
Get startedList with your own agent
Get your home in front of millions of buyers by listing it on Zillow.
Learn how to do itSell it yourself
Take full control of how buyers see your home on Zillow by listing For Sale by Owner (FSBO).
List your homeWhat's special
Wood-burning gas-start fireplaceFinished basementFour generously sized bedroomsHome officeBonus roomExpansive primary suiteExtra-spacious family room
Zillow last checked:
Listing updated:
Listed by:
Lori Johanneson 630-634-0700,
@properties Christies International Real Estate
Bought with:
Jeff Smith
Berkshire Hathaway HomeServices American Heritage
Source: MRED as distributed by MLS GRID,MLS#: 12384199
Facts & features
Interior
Bedrooms & bathrooms
- Bedrooms: 5
- Bathrooms: 3
- Full bathrooms: 2
- 1/2 bathrooms: 1
Rooms
- Room types: Eating Area, Office, Recreation Room, Bedroom 5, Utility Room-Lower Level
Primary bedroom
- Features: Flooring (Carpet), Bathroom (Full)
- Level: Second
- Area: 260 Square Feet
- Dimensions: 20X13
Bedroom 2
- Features: Flooring (Carpet)
- Level: Second
- Area: 224 Square Feet
- Dimensions: 16X14
Bedroom 3
- Features: Flooring (Carpet)
- Level: Second
- Area: 120 Square Feet
- Dimensions: 12X10
Bedroom 4
- Features: Flooring (Carpet)
- Level: Second
- Area: 110 Square Feet
- Dimensions: 11X10
Bedroom 5
- Features: Flooring (Ceramic Tile)
- Level: Basement
- Area: 220 Square Feet
- Dimensions: 20X11
Dining room
- Features: Flooring (Carpet)
- Level: Main
- Area: 120 Square Feet
- Dimensions: 12X10
Eating area
- Features: Flooring (Hardwood)
- Level: Main
- Area: 99 Square Feet
- Dimensions: 11X9
Family room
- Features: Flooring (Hardwood)
- Level: Main
- Area: 270 Square Feet
- Dimensions: 18X15
Kitchen
- Features: Kitchen (Eating Area-Table Space, Island), Flooring (Hardwood)
- Level: Main
- Area: 216 Square Feet
- Dimensions: 18X12
Living room
- Features: Flooring (Carpet)
- Level: Main
- Area: 210 Square Feet
- Dimensions: 15X14
Office
- Features: Flooring (Hardwood)
- Level: Main
- Area: 180 Square Feet
- Dimensions: 15X12
Recreation room
- Features: Flooring (Ceramic Tile)
- Level: Basement
- Area: 252 Square Feet
- Dimensions: 18X14
Other
- Features: Flooring (Other)
- Level: Basement
- Area: 330 Square Feet
- Dimensions: 30X11
Heating
- Natural Gas, Forced Air
Cooling
- Central Air
Appliances
- Included: Range, Microwave, Dishwasher, Refrigerator, Washer, Dryer, Stainless Steel Appliance(s)
Features
- Vaulted Ceiling(s), Walk-In Closet(s)
- Flooring: Hardwood
- Windows: Skylight(s)
- Basement: Finished,Full
- Number of fireplaces: 1
- Fireplace features: Family Room
Interior area
- Total structure area: 0
- Total interior livable area: 2,467 sqft
Property
Parking
- Total spaces: 2
- Parking features: Concrete, On Site, Garage Owned, Attached, Garage
- Attached garage spaces: 2
Accessibility
- Accessibility features: No Disability Access
Features
- Stories: 2
- Patio & porch: Patio
Lot
- Size: 6,534 Square Feet
- Dimensions: 62X105X59X105
- Features: Landscaped
Details
- Additional structures: Shed(s)
- Parcel number: 0715204010
- Special conditions: None
Construction
Type & style
- Home type: SingleFamily
- Property subtype: Single Family Residence
Materials
- Vinyl Siding, Brick
- Roof: Asphalt
Condition
- New construction: No
- Year built: 1990
Utilities & green energy
- Sewer: Public Sewer
- Water: Lake Michigan, Public
Community & HOA
Community
- Features: Clubhouse, Park, Pool, Tennis Court(s), Curbs, Sidewalks, Street Lights, Street Paved
- Subdivision: Brookdale
HOA
- Services included: None
Location
- Region: Naperville
Financial & listing details
- Price per square foot: $237/sqft
- Tax assessed value: $164,041
- Annual tax amount: $9,321
- Date on market: 7/10/2025
- Listing terms: Conventional
- Ownership: Fee Simple
Price history
| Date | Event | Price |
|---|---|---|
| 8/18/2025 | Sold | $585,000-2.5%$237/sqft |
Source:  MRED as distributed by MLS GRID #12384199 Report a problem MRED as distributed by MLS GRID #12384199 Report a problem | ||
| 7/29/2025 | Pending sale | $600,000$243/sqft |
Source: MRED as distributed by MLS GRID #12384199 Report a problem | ||
| 7/15/2025 | Contingent | $600,000$243/sqft |
Source: MRED as distributed by MLS GRID #12384199 Report a problem | ||
| 7/10/2025 | Listed for sale | $600,000+37.9%$243/sqft |
Source: MRED as distributed by MLS GRID #12384199 Report a problem | ||
| 4/1/2021 | Sold | $435,000+1.2%$176/sqft |
Source: MRED as distributed by MLS GRID #10993954 Report a problem | ||
| 2/14/2021 | Contingent | $430,000$174/sqft |
Source: MRED as distributed by MLS GRID #10993954 Report a problem | ||
| 2/12/2021 | Listed for sale | $430,000+117.2%$174/sqft |
Source: MRED as distributed by MLS GRID #10993954 Report a problem | ||
| 4/10/1996 | Sold | $198,000$80/sqft |
Source: Public Record Report a problem | ||
Public tax history
| Year | Property taxes | Tax assessment |
|---|---|---|
| 2024 | $9,740 +4.5% | $164,041 +11.3% |
| 2023 | $9,321 +1.8% | $147,400 +5.3% |
| 2022 | $9,156 +3.3% | $139,970 +3.7% |
| 2021 | $8,865 +0.1% | $134,970 |
| 2020 | $8,853 +4.1% | $134,970 +5.1% |
| 2019 | $8,502 +0.8% | $128,370 +2.5% |
| 2018 | $8,436 +2.9% | $125,180 +3.5% |
| 2017 | $8,202 +1.9% | $120,930 +4.2% |
| 2016 | $8,050 +1% | $116,050 +5.3% |
| 2015 | $7,973 +0.9% | $110,190 +4.3% |
| 2014 | $7,900 +0.2% | $105,660 -0.7% |
| 2013 | $7,882 +2.3% | $106,390 -2% |
| 2012 | $7,703 +0.8% | $108,590 -6.4% |
| 2011 | $7,641 +4.9% | $116,050 -1% |
| 2010 | $7,283 +3.5% | $117,270 -4% |
| 2009 | $7,035 +2.3% | $122,160 +1.8% |
| 2008 | $6,880 +5.3% | $119,990 +5.8% |
| 2007 | $6,534 +6.4% | $113,410 +9.2% |
| 2006 | $6,144 +1% | $103,840 +4.7% |
| 2005 | $6,080 +7.2% | $99,210 +10% |
| 2004 | $5,670 +3.2% | $90,160 +6.8% |
| 2003 | $5,495 +7.7% | $84,420 +8% |
| 2002 | $5,104 +9.6% | $78,160 +9.9% |
| 2001 | $4,656 +6% | $71,100 +4.4% |
| 2000 | $4,393 | $68,100 |
Find assessor info on the county website
Neighborhood: 60563
Nearby homes
- $488,0003 bd2 ba1.7k sqft1634 Lois Ann Ln, Naperville, IL 60563Off Market
- $595,7004 bd3 ba2.2k sqft1626 Lois Ann Ln, Naperville, IL 60563Off Market

- $685,0003 bd3 ba2.3k sqft1631 Terri Cir, Naperville, IL 60563Sold
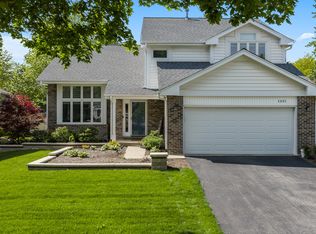
- $559,8004 bd2 ba2.1k sqft1635 Terri Cir, Naperville, IL 60563Off Market
- $579,2004 bd2 ba2.3k sqft1622 Lois Ann Ln, Naperville, IL 60563Off Market
- $577,5004 bd2 ba988 sqft1638 Lois Ann Ln, Naperville, IL 60563Off Market
- $528,6004 bd2 ba1k sqft1627 Terri Cir, Naperville, IL 60563Off Market
- $553,3004 bd2 ba2.1k sqft1639 Terri Cir, Naperville, IL 60563Off Market
Nearby schools
GreatSchools rating
- 8/10Brookdale Elementary SchoolGrades: K-5Distance: 0.6 mi
- 8/10Thayer J Hill Middle SchoolGrades: 6-8Distance: 0.7 mi
- 9/10Metea Valley High SchoolGrades: 9-12Distance: 2.5 mi
Schools provided by the listing agent
- Elementary: Brookdale Elementary School
- Middle: Hill Middle School
- High: Metea Valley High School
- District: 204
Source: MRED as distributed by MLS GRID. This data may not be complete. We recommend contacting the local school district to confirm school assignments for this home.
Get a cash offer in 3 minutes
Find out how much your home could sell for in as little as 3 minutes with a no-obligation cash offer.
Estimated market value
$611,200
Get a cash offer in 3 minutes
Find out how much your home could sell for in as little as 3 minutes with a no-obligation cash offer.
Estimated market value
$611,200
- Illinois
- DuPage County
- Naperville
- 60563
- 1630 Lois Ann Ln
Nearby cities
Nearby neighborhoods
Nearby zip codes
Other Naperville Topics
