Welcome to this rare find in the heart of Dilworth! Make this multi-level condo yours, where Freedom Park is a <5 minute walk away, East Boulevard's most cherished restaurants are literally right around the corner, and uptown and the light rail are minutes away!
This Lombardy Green END UNIT is a spacious 2 bedroom, 2.5 bath with an exceptional open floor plan on the main level. As an end unit, it boasts large windows allowing in plenty of natural light, and has a deck surrounded by trees overlooking the greenway. The kitchen includes stainless steel appliances and granite countertops, plus hardwood floors throughout the entire main level. The lower level serves as a great flex space that could be used as an office, home gym, or whatever your heart desires.
Other major perks include: a generous 1-car garage, an assigned parking space plus extra visitors' spaces. HVAC (12/2023) and water heater (07/2021).
Closed
$570,000
1630 Lombardy Cir, Charlotte, NC 28203
2beds
1,289sqft
Condominium
Built in 2008
-- sqft lot
$567,400 Zestimate®
$442/sqft
$2,422 Estimated rent
Home value
$567,400
$522,000 - $613,000
$2,422/mo
Zestimate® history
Owner options
List your home for rent
$2,422/mo
Rent Zestimate®
Find your next renter with Zillow Rental Manager. Plus, with online applications, you can quickly screen prospective tenants – for free.
$2,422/mo
Rent Zestimate®
Refinance and save
$3,671/mo
Est. payment
Refinancing to a lower rate could help reduce your monthly payments and save thousands over the life of the loan.
$3,671/mo
Est. payment
Explore your selling options
Work with a Zillow partner agent
Leverage their expertise and Zillow's premium Showcase listings to get your home seen by more buyers.
Get startedList with your own agent
Get your home in front of millions of buyers by listing it on Zillow.
Learn how to do itSell it yourself
Take full control of how buyers see your home on Zillow by listing For Sale by Owner (FSBO).
List your homeWhat's special
Flex spaceDeck surrounded by treesHardwood floorsEnd unitOpen floor planGranite countertopsLarge windows
Zillow last checked:
Listing updated:
Listed by:
Lydia Mitchell blakesleegroup@gmail.com,
NorthGroup Real Estate LLC,
Trisha Frye,
NorthGroup Real Estate LLC
Bought with:
Ethan Rowan
Century 21 Echelon
Source: Canopy MLS as distributed by MLS GRID,MLS#: 4179372
Facts & features
Interior
Bedrooms & bathrooms
- Bedrooms: 2
- Bathrooms: 3
- Full bathrooms: 2
- 1/2 bathrooms: 1
Primary bedroom
- Level: Upper
Bedroom s
- Level: Upper
Bathroom half
- Level: Main
Bathroom full
- Level: Upper
Bathroom full
- Level: Upper
Dining area
- Level: Main
Flex space
- Level: Lower
Kitchen
- Level: Main
Living room
- Level: Main
Heating
- Heat Pump
Cooling
- Central Air
Appliances
- Included: Dishwasher, Electric Oven, Electric Range, Electric Water Heater, Microwave, Refrigerator, Washer/Dryer
- Laundry: Third Level
Features
- Flooring: Carpet, Tile, Wood
- Basement: Basement Garage Door
Interior area
- Total structure area: 1,078
- Total interior livable area: 1,289 sqft
- Finished area above ground: 1,078
- Finished area below ground: 211
Property
Parking
- Total spaces: 1
- Parking features: Assigned, Attached Garage, Garage Faces Rear, Parking Space(s)
- Attached garage spaces: 1
Features
- Levels: Two
- Stories: 2
- Entry location: Main
- Has view: Yes
- View description: Water
- Has water view: Yes
- Water view: Water
- Waterfront features: None
Lot
- Features: End Unit
Details
- Parcel number: 15302131
- Zoning: R22MF
- Special conditions: Standard
Construction
Type & style
- Home type: Condo
- Architectural style: Traditional
- Property subtype: Condominium
Materials
- Brick Partial, Hardboard Siding
- Roof: Shingle
Condition
- New construction: No
- Year built: 2008
Utilities & green energy
- Sewer: Public Sewer
- Water: City
Community & HOA
Community
- Subdivision: Dilworth
HOA
- Has HOA: Yes
- HOA fee: $275 monthly
- HOA name: Lombardy Green Condo Association
Location
- Region: Charlotte
Financial & listing details
- Price per square foot: $442/sqft
- Tax assessed value: $445,355
- Date on market: 9/9/2024
- Cumulative days on market: 70 days
- Listing terms: Cash,Conventional,FHA,VA Loan
- Exclusions: Light Fixture in primary bedroom
- Road surface type: Concrete, Paved
Price history
| Date | Event | Price |
|---|---|---|
| 12/16/2024 | Sold | $570,000-0.5%$442/sqft |
Source:  Canopy MLS as distributed by MLS GRID #4179372 Report a problem Canopy MLS as distributed by MLS GRID #4179372 Report a problem | ||
| 11/19/2024 | Pending sale | $573,000$445/sqft |
Source: Canopy MLS as distributed by MLS GRID #4179372 Report a problem | ||
| 10/27/2024 | Price change | $573,000-1.7%$445/sqft |
Source: Canopy MLS as distributed by MLS GRID #4179372 Report a problem | ||
| 10/7/2024 | Price change | $583,000-0.3%$452/sqft |
Source: Canopy MLS as distributed by MLS GRID #4179372 Report a problem | ||
| 9/9/2024 | Listed for sale | $585,000+34.5%$454/sqft |
Source: Canopy MLS as distributed by MLS GRID #4179372 Report a problem | ||
| 5/8/2020 | Sold | $435,000+6.1%$337/sqft |
Source: Canopy MLS as distributed by MLS GRID #3581060 Report a problem | ||
| 1/15/2019 | Sold | $410,000$318/sqft |
Source: Canopy MLS as distributed by MLS GRID #3450772 Report a problem | ||
Public tax history
Tax history is unavailable.
Neighborhood: Dilworth
Nearby homes
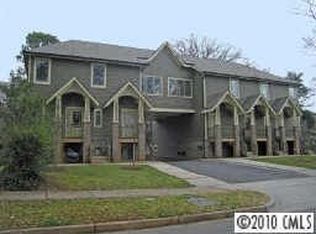
- $555,9002 bd3 ba1.3k sqft1638 Lombardy Cres, Charlotte, NC 28203Off Market
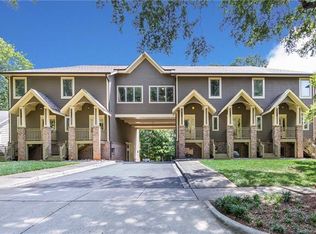
- $705,3003 bd3 ba1.5k sqft1634 Lombardy Cres, Charlotte, NC 28203Off Market
- $529,9002 bd2 ba1.3k sqft1632 Lombardy Cres, Charlotte, NC 28203Off Market
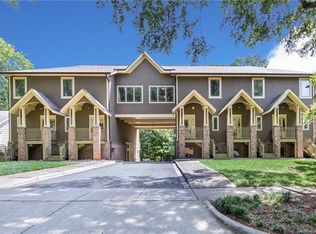
- $601,4003 bd2 ba1.5k sqft1634 Lombardy Cir #1634, Charlotte, NC 28203Off Market
- $---- bd-- ba-- sqft1636 Lombardy Cir, Charlotte, NC 28203Off Market
- $543,1002 bd2 ba1.3k sqft1638 Lombardy Cir, Charlotte, NC 28203Off Market
- $--3 bd3 ba1.5k sqft1634 Lombardy Cir, Charlotte, NC 28203Off Market
- $486,9002 bd3 ba1.2k sqft1632 Lombardy Cir, Charlotte, NC 28203Off Market
Nearby schools
GreatSchools rating
- 8/10Dilworth ElementaryGrades: 3-5Distance: 1.2 mi
- 4/10Sedgefield MiddleGrades: 6-8Distance: 1 mi
- 7/10Myers Park HighGrades: 9-12Distance: 1.9 mi
Schools provided by the listing agent
- Elementary: Dilworth Latta Campus/Dilworth Sedgefield Campus
- Middle: Sedgefield
- High: Myers Park
Source: Canopy MLS as distributed by MLS GRID. This data may not be complete. We recommend contacting the local school district to confirm school assignments for this home.
Get a cash offer in 3 minutes
Find out how much your home could sell for in as little as 3 minutes with a no-obligation cash offer.
Estimated market value
$567,400
Get a cash offer in 3 minutes
Find out how much your home could sell for in as little as 3 minutes with a no-obligation cash offer.
Estimated market value
$567,400
- North Carolina
- Mecklenburg County
- Charlotte
- 28203
- Dilworth
- 1630 Lombardy Cir
Nearby cities
Nearby neighborhoods
Nearby zip codes
Other Charlotte Topics
