Welcome to 1630 Mackubin Street — a bright, inviting rambler-style townhome that blends comfort, convenience, and an unbeatable location along the highly desirable Larpenteur Avenue corridor.This well-maintained two-bedroom, three-bath home with a den features a wide-open, sun-filled layout with fresh paint and new carpet throughout, offering a crisp, move-in-ready feel. The spacious eat-in kitchen provides generous counter space and storage — perfect for everyday living or entertaining. The primary suite serves as a private retreat with a large walk-in closet and ensuite bath with dual sinks. Main-floor laundry and a mudroom just off the attached two-car garage make daily living effortless.Step out onto the deck to enjoy peaceful tree-lined views, or head to the expansive finished walk-out lower level — ideal for movie nights, hobbies, guests, or future additional finished space. Abundant storage throughout adds even more flexibility.
Location truly sets this property apart. Just seven minutes from Como Park’s lake, zoo, conservatory, and Como Town, and directly across from Tamarack Park’s nature trails and fenced off-leash dog park (with an HOA that allows pets with minimal restrictions), outdoor recreation is right at your doorstep. Nearby North Dale Rec Center and Lake McCarrons County Park offer year-round activities, from walking tracks and skating rinks to beaches and boat launches.Rosedale Center and the thriving Roseville business district are just 12 minutes away, and the Larpenteur corridor provides easy access — without freeway driving — to Little Canada, Maplewood, Lauderdale, St. Anthony Park, and the University of Minnesota’s St. Paul campus. With continued growth and development in surrounding areas, this location offers both everyday convenience and long-term upside.
Comfortable living. Excellent location. Move-in ready and a quick closing possible!
Closed
$330,000
1630 Mackubin St, Saint Paul, MN 55117
2beds
2,630sqft
(TH) Side x Side
Built in 1999
2,962 Square Feet Lot
$335,800 Zestimate®
$125/sqft
$2,478 Estimated rent
Home value
$335,800
$306,000 - $369,000
$2,478/mo
Zestimate® history
Owner options
List your home for rent
$2,478/mo
Rent Zestimate®
Find your next renter with Zillow Rental Manager. Plus, with online applications, you can quickly screen prospective tenants – for free.
$2,478/mo
Rent Zestimate®
Refinance and save
$2,582/mo
Est. payment
Refinancing to a lower rate could help reduce your monthly payments and save thousands over the life of the loan.
$2,582/mo
Est. payment
Explore your selling options
Work with a Zillow partner agent
Leverage their expertise and Zillow's premium Showcase listings to get your home seen by more buyers.
Get startedList with your own agent
Get your home in front of millions of buyers by listing it on Zillow.
Learn how to do itSell it yourself
Take full control of how buyers see your home on Zillow by listing For Sale by Owner (FSBO).
List your homeWhat's special
Bright inviting rambler-style townhomeWide-open sun-filled layoutSpacious eat-in kitchenAbundant storage throughoutMain-floor laundryAttached two-car garageLarge walk-in closet
Zillow last checked:
Listing updated:
Listed by:
Michael Provence 651-983-6292,
Keller Williams Integrity Realty
Bought with:
Bryan Tinajero
RE/MAX Advantage Plus
Source: NorthstarMLS as distributed by MLS GRID,MLS#: 7031368
Facts & features
Interior
Bedrooms & bathrooms
- Bedrooms: 2
- Bathrooms: 3
- Full bathrooms: 1
- 3/4 bathrooms: 1
- 1/2 bathrooms: 1
Bedroom
- Level: Main
- Area: 224 Square Feet
- Dimensions: 14x16
Bedroom 2
- Level: Lower
- Area: 168 Square Feet
- Dimensions: 12x14
Dining room
- Level: Main
- Area: 99 Square Feet
- Dimensions: 11x9
Foyer
- Level: Main
- Area: 66 Square Feet
- Dimensions: 6x11
Kitchen
- Level: Main
- Area: 132 Square Feet
- Dimensions: 11x12
Laundry
- Level: Main
- Area: 66 Square Feet
- Dimensions: 11x6
Living room
- Level: Main
- Area: 442 Square Feet
- Dimensions: 17x26
Recreation room
- Level: Lower
- Area: 525 Square Feet
- Dimensions: 25x21
Heating
- Forced Air
Cooling
- Central Air
Appliances
- Included: Dishwasher, Disposal, Dryer, Microwave, Refrigerator
- Laundry: Gas Dryer Hookup, Main Level, Upper Level, Washer Hookup
Features
- Basement: Egress Window(s),Finished,Full,Storage Space,Walk-Out Access
- Number of fireplaces: 1
- Fireplace features: Gas, Living Room
Interior area
- Total structure area: 2,630
- Total interior livable area: 2,630 sqft
- Finished area above ground: 1,325
- Finished area below ground: 789
Property
Parking
- Total spaces: 2
- Parking features: Attached
- Attached garage spaces: 2
- Details: Garage Dimensions (19x21)
Accessibility
- Accessibility features: None
Features
- Levels: One
- Stories: 1
- Fencing: None
Lot
- Size: 2,962 Square Feet
- Dimensions: 70 x 43
Details
- Foundation area: 1325
- Parcel number: 242923210197
- Zoning description: Residential-Single Family
Construction
Type & style
- Home type: Townhouse
- Property subtype: (TH) Side x Side
- Attached to another structure: Yes
Materials
- Block, Concrete, Frame
- Roof: Age 8 Years or Less
Condition
- New construction: No
- Year built: 1999
Utilities & green energy
- Electric: Circuit Breakers, 100 Amp Service
- Gas: Natural Gas
- Sewer: City Sewer/Connected
- Water: City Water/Connected
Community & HOA
Community
- Subdivision: Cic 360 Cohansey Park Thms
HOA
- Has HOA: Yes
- Services included: Maintenance Structure, Hazard Insurance, Lawn Care, Maintenance Grounds, Professional Mgmt, Snow Removal
- HOA fee: $470 monthly
- HOA name: Cedar Management
- HOA phone: 763-574-1500
Location
- Region: Saint Paul
Financial & listing details
- Price per square foot: $125/sqft
- Tax assessed value: $350,800
- Annual tax amount: $6,020
- Date on market: 3/5/2026
- Cumulative days on market: 98 days
Price history
| Date | Event | Price |
|---|---|---|
| 4/3/2026 | Sold | $330,000-2.9%$125/sqft |
Source:  NorthstarMLS as distributed by MLS GRID #7031368 Report a problem NorthstarMLS as distributed by MLS GRID #7031368 Report a problem | ||
| 3/30/2026 | Pending sale | $339,900$129/sqft |
Source: NorthstarMLS as distributed by MLS GRID #7031368 Report a problem | ||
| 3/6/2026 | Listed for sale | $339,900$129/sqft |
Source: NorthstarMLS as distributed by MLS GRID #7031368 Report a problem | ||
| 12/22/2025 | Listing removed | $339,900$129/sqft |
Source: NorthstarMLS as distributed by MLS GRID #6818251 Report a problem | ||
| 11/14/2025 | Listed for sale | $339,9000%$129/sqft |
Source: NorthstarMLS as distributed by MLS GRID #6818251 Report a problem | ||
| 11/13/2025 | Listing removed | $340,000$129/sqft |
Source: NorthstarMLS as distributed by MLS GRID #6801583 Report a problem | ||
| 10/23/2025 | Price change | $340,000-2.9%$129/sqft |
Source: NorthstarMLS as distributed by MLS GRID #6801583 Report a problem | ||
| 10/9/2025 | Listed for sale | $350,000+87.2%$133/sqft |
Source: NorthstarMLS as distributed by MLS GRID #6801583 Report a problem | ||
| 6/15/2000 | Sold | $186,958$71/sqft |
Source: Public Record Report a problem | ||
Public tax history
| Year | Property taxes | Tax assessment |
|---|---|---|
| 2025 | $6,020 +15% | $350,800 -5% |
| 2024 | $5,236 -2.6% | $369,100 +7.8% |
| 2023 | $5,374 +13.5% | $342,400 -0.9% |
| 2022 | $4,736 +9.4% | $345,500 +15.2% |
| 2021 | $4,328 -8% | $300,000 +5% |
| 2020 | $4,705 +20.9% | $285,700 +1.6% |
| 2019 | $3,893 | $281,100 |
| 2018 | $3,893 -12.6% | $281,100 +11.6% |
| 2017 | $4,452 | $251,800 |
| 2016 | $4,452 +12.9% | -- |
| 2015 | $3,942 -2% | $221,700 |
| 2014 | $4,024 -2.8% | -- |
| 2013 | $4,138 +6.6% | -- |
| 2012 | $3,882 +4.7% | -- |
| 2011 | $3,706 | -- |
| 2010 | -- | -- |
| 2009 | $4,108 +6.8% | -- |
| 2008 | $3,846 -5.4% | -- |
| 2007 | $4,066 +6.9% | -- |
| 2006 | $3,804 +5.5% | -- |
| 2005 | $3,604 +0.1% | -- |
| 2004 | $3,602 +6.4% | -- |
| 2003 | $3,386 +5.9% | -- |
| 2002 | $3,198 +51.6% | -- |
| 2001 | $2,110 +497.7% | -- |
| 2000 | $353 | -- |
Find assessor info on the county website
Neighborhood: North End
Nearby homes
- $344,0002 bd2 ba2.2k sqft1626 Mackubin St, Saint Paul, MN 55117Off Market
- $356,3002 bd3 ba2.2k sqft1636 Mackubin St, Saint Paul, MN 55117Off Market
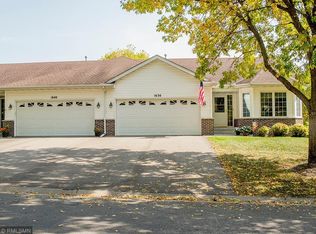
- $351,5002 bd2 ba2.5k sqft1640 Mackubin St, Saint Paul, MN 55117Off Market

- $368,9003 bd2 ba2.1k sqft479 Idaho Ave W, Saint Paul, MN 55117Off Market
- $364,4002 bd2 ba2.6k sqft1646 Mackubin St, Saint Paul, MN 55117Off Market
- $334,6002 bd2 ba2k sqft1639 Cohansey St, Saint Paul, MN 55117Off Market
- $315,8005 bd1 ba1.2k sqft473 Idaho Ave W, Saint Paul, MN 55117Off Market
- $353,8002 bd2 ba2.5k sqft1650 Mackubin St, Saint Paul, MN 55117Off Market
Nearby schools
GreatSchools rating
- 7/10Chelsea Heights Elementary SchoolGrades: PK-5Distance: 1.7 mi
- 4/10Murray Middle SchoolGrades: 6-8Distance: 3.6 mi
- 2/10Como Park Senior High SchoolGrades: 9-12Distance: 1.1 mi
Get a cash offer in 3 minutes
Find out how much your home could sell for in as little as 3 minutes with a no-obligation cash offer.
Estimated market value
$335,800
Get a cash offer in 3 minutes
Find out how much your home could sell for in as little as 3 minutes with a no-obligation cash offer.
Estimated market value
$335,800
- Minnesota
- Ramsey County
- Saint Paul
- 55117
- North End
- 1630 Mackubin St
Nearby cities
Nearby neighborhoods
Nearby zip codes
Other Saint Paul Topics
