Welcome home to this beautiful three-bedroom, two-bath home, located in the coveted Monterey Gardens deed restricted community providing both luxury and comfort. Imagine driving down tree lined streets and then turn into a small peaceful neighborhood of only 40 homes tucked away in a small, quiet subdivision with just one way in and one way out with no through traffic. As you drive up to the house, notice the mature landscaping and immediately recognize pride of ownership. Peaceful, charming, and tranquil describe this sought after secluded area just minutes away from shopping, dining, Eagle Lake Park, Highland Rec Center, the Pinellas Trail, Clearwater Beach and much more. Features include a spacious open floor plan with vaulted ceilings and wood-look tile flooring throughout welcomes you inside. Entering through the front door to the foyer, you will see the formal dining room to the left and the formal living room to the right. The floor plan offers two separate gathering areas….both a living room area and a family room area with a cozy wood-burning fireplace—a perfect setting for gatherings and relaxation. The family room transitions seamlessly into the kitchen area featuring sleek appliances, ample cabinet space, generous counter space with breakfast bar and office nook. The large kitchen offers a bay window in an eat-in dining space. There is a separate formal dining room with views of the peaceful street scene. The split bedroom plan offers the primary bedroom as a private retreat with sliding glass doors leading to the pool and en-suite bath showcasing a dual vanity and a stand-alone shower. On the opposite side of the home, the split plan locates the additional two bedrooms, offering privacy and ease of access to an updated second bath equipped with a tub and plenty of natural light. Adjacent to the kitchen and main bedroom area is a separate Interior laundry room with storage space. A spacious 2 car garage offers plenty of space for storage, tools and beach gear! From the family room, continue through 2 sets of French doors leading to the backyard oasis. Enjoy the tropical outdoor fenced living area with the spacious lanai, fenced pool, and relaxing back yard offering an ideal spot for relaxing and enjoying breathtaking sunsets. Bask in the serenity of the surroundings of mature landscaping and trees enhanced with a lawn sprinkler system. The expansive backyard offers endless possibilities and plenty of room for outdoor enjoyment. This home features block construction and is located in one of the higher elevations in the county. It is in flood zone X, a non-evacuation zone. There is a voluntary HOA with a set of homeowners protecting the ambiance of their investment. The voluntary dues are $75 per year due in March of each year contributing to the cost of maintaining the common area entry and front of the development. Property is unincorporated so it can possibly be a vacation rental. Located conveniently close to pristine beaches, restaurants, and vibrant shopping centers, this home is just 5 miles from Clearwater Beach and 18 miles from Tampa Airport, located for leisure and travel. Embrace the opportunity to make this wonderful residence your future home! Furnishings may be negotiated. Some personal items may not convey. Schedule your showing today and step into your dream home! Please note there are exterior cameras on site so please do not go without an appointment. Buyers to verify all measurements.
Sold for $515,000
$515,000
1630 MONTEREY DRIVE, CLEARWATER, FL 33756
3beds
1,875sqft
Single Family Residence
Built in 1982
7,566 Square Feet Lot
$525,800 Zestimate®
$275/sqft
$6,875 Estimated rent
Home value
$525,800
$494,000 - $563,000
$6,875/mo
Zestimate® history
Owner options
List your home for rent
$6,875/mo
Rent Zestimate®
Find your next renter with Zillow Rental Manager. Plus, with online applications, you can quickly screen prospective tenants – for free.
$6,875/mo
Rent Zestimate®
Refinance and save
$3,539/mo
Est. payment
Refinancing to a lower rate could help reduce your monthly payments and save thousands over the life of the loan.
$3,539/mo
Est. payment
Explore your selling options
Work with a Zillow partner agent
Leverage their expertise and Zillow's premium Showcase listings to get your home seen by more buyers.
Get startedList with your own agent
Get your home in front of millions of buyers by listing it on Zillow.
Learn how to do itSell it yourself
Take full control of how buyers see your home on Zillow by listing For Sale by Owner (FSBO).
List your homeWhat's special
Zillow last checked:
Listing updated:
Listed by:
Lori Hopkins 727-687-0708,
PINELLAS WATERFRONT HOMES 727-687-0708
Bought with:
Allison Tridente, 3594525
LPT REALTY, LLC.
Source: Stellar MLS,MLS#: U8247040 Originating MLS: Pinellas Suncoast
Originating MLS: Pinellas Suncoast
Facts & features
Interior
Bedrooms & bathrooms
- Bedrooms: 3
- Bathrooms: 2
- Full bathrooms: 2
Rooms
- Room types: Family Room, Dining Room, Utility Room
Primary bedroom
- Features: Dual Closets
- Level: First
- Dimensions: 16x14
Bedroom 2
- Features: Built-in Closet
- Level: First
- Dimensions: 11x12
Bedroom 3
- Features: Built-in Closet
- Level: First
- Dimensions: 11x12
Bathroom 1
- Features: No Closet
- Level: First
- Dimensions: 8x10
Bathroom 2
- Features: No Closet
- Level: First
- Dimensions: 7x7
Dining room
- Features: No Closet
- Level: First
- Dimensions: 11x17
Family room
- Features: No Closet
- Level: First
- Dimensions: 15x20
Kitchen
- Features: Storage Closet
- Level: First
- Dimensions: 15x14
Living room
- Features: No Closet
- Level: First
- Dimensions: 20x14
Utility room
- Features: No Closet
- Level: First
- Dimensions: 15x8
Heating
- Central
Cooling
- Central Air
Appliances
- Included: Dishwasher, Dryer, Range, Range Hood, Refrigerator, Washer
- Laundry: Electric Dryer Hookup, Inside, Laundry Room, Washer Hookup
Features
- Ceiling Fan(s), Eating Space In Kitchen, Living Room/Dining Room Combo, Open Floorplan, Primary Bedroom Main Floor, Solid Wood Cabinets, Split Bedroom, Vaulted Ceiling(s)
- Flooring: Carpet, Luxury Vinyl, Tile
- Doors: French Doors, Sliding Doors
- Windows: Blinds
- Has fireplace: Yes
- Fireplace features: Family Room, Wood Burning
Interior area
- Total structure area: 2,561
- Total interior livable area: 1,875 sqft
Property
Parking
- Total spaces: 2
- Parking features: Driveway, Garage Door Opener, Ground Level
- Attached garage spaces: 2
- Has uncovered spaces: Yes
Features
- Levels: One
- Stories: 1
- Patio & porch: Covered, Deck, Screened
- Exterior features: Garden, Irrigation System, Lighting, Rain Gutters, Sidewalk
- Has private pool: Yes
- Pool features: Deck, Gunite, In Ground
- Fencing: Fenced
- Has view: Yes
- View description: Garden, Pool
Lot
- Size: 7,566 Square Feet
- Dimensions: 85 x 89
- Features: In County, Sidewalk
- Residential vegetation: Mature Landscaping, Trees/Landscaped
Details
- Parcel number: 262915585630000140
- Zoning: R-2
- Special conditions: None
Construction
Type & style
- Home type: SingleFamily
- Architectural style: Ranch,Traditional
- Property subtype: Single Family Residence
Materials
- Block, Stucco
- Foundation: Slab
- Roof: Shingle
Condition
- Completed
- New construction: No
- Year built: 1982
Utilities & green energy
- Sewer: Public Sewer
- Water: Public
- Utilities for property: Cable Available, Electricity Available, Electricity Connected, Sewer Connected, Sprinkler Meter, Water Connected
Green energy
- Indoor air quality: No Smoking-Interior Buildg
Community & HOA
Community
- Pet fee: $0 monthly
- Subdivision: MONTEREY GARDENS
HOA
- Has HOA: Yes
- HOA fee: $6 monthly
- HOA name: MONTEREY GARDENS HOA
Location
- Region: Clearwater
Financial & listing details
- Price per square foot: $275/sqft
- Tax assessed value: $433,598
- Annual tax amount: $7,341
- Date on market: 6/21/2024
- Cumulative days on market: 125 days
- Listing terms: Cash,Conventional,VA Loan
- Ownership: Fee Simple
- Total actual rent: 0
- Electric utility on property: Yes
- Road surface type: Paved
Price history
| Date | Event | Price |
|---|---|---|
| 11/25/2024 | Sold | $515,000-0.8%$275/sqft |
Source:  Stellar MLS #U8247040 Report a problem Stellar MLS #U8247040 Report a problem | ||
| 10/26/2024 | Pending sale | $519,000$277/sqft |
Source: Stellar MLS #U8247040 Report a problem | ||
| 9/24/2024 | Price change | $519,000-4.8%$277/sqft |
Source: Stellar MLS #U8247040 Report a problem | ||
| 9/14/2024 | Price change | $545,000-4%$291/sqft |
Source: Stellar MLS #U8247040 Report a problem | ||
| 7/12/2024 | Price change | $568,000-0.4%$303/sqft |
Source: Stellar MLS #U8247040 Report a problem | ||
| 6/21/2024 | Listed for sale | $570,000+25.3%$304/sqft |
Source: Stellar MLS #U8247040 Report a problem | ||
| 2/16/2022 | Sold | $455,000-1%$243/sqft |
Source: Public Record Report a problem | ||
| 12/30/2021 | Pending sale | $459,800$245/sqft |
Source: Zillow Offers Report a problem | ||
| 12/17/2021 | Price change | $459,800-1.1%$245/sqft |
Source: Zillow Offers Report a problem | ||
| 12/7/2021 | Listed for sale | $464,900$248/sqft |
Source: Zillow Offers Report a problem | ||
| 11/23/2021 | Listing removed | -- |
Source: Stellar MLS #U8143672 Report a problem | ||
| 11/17/2021 | Listed for sale | $464,900-0.6%$248/sqft |
Source: Zillow Offers Report a problem | ||
| 9/14/2021 | Sold | $467,739+161.3%$249/sqft |
Source: Public Record Report a problem | ||
| 7/22/2010 | Sold | $179,000-3.2%$95/sqft |
Source: Public Record Report a problem | ||
| 7/9/2003 | Sold | $185,000$99/sqft |
Source: Public Record Report a problem | ||
Public tax history
| Year | Property taxes | Tax assessment |
|---|---|---|
| 2025 | $7,104 -2.9% | $433,598 +6.1% |
| 2024 | $7,313 -0.4% | $408,714 +3.7% |
| 2023 | $7,341 +11.5% | $393,983 +14.5% |
| 2022 | $6,584 +172.1% | $344,064 +120.1% |
| 2021 | $2,420 -0.2% | $156,325 +1.4% |
| 2020 | $2,426 +1% | $154,167 +2.3% |
| 2019 | $2,402 | $150,701 +1.9% |
| 2018 | $2,402 +0.6% | $147,891 +2.1% |
| 2017 | $2,387 +2.5% | $144,849 +2.1% |
| 2016 | $2,328 -1.4% | $141,870 +0.7% |
| 2015 | $2,361 +0.5% | $140,884 +0.8% |
| 2014 | $2,350 +1.2% | $139,766 +1.5% |
| 2013 | $2,321 +7.3% | $137,700 +1.5% |
| 2012 | $2,164 | $135,605 +3% |
| 2011 | -- | $131,655 -9.4% |
| 2010 | -- | $145,247 -15.6% |
| 2009 | -- | $172,112 -3% |
| 2008 | $2,792 | $177,467 +3% |
| 2007 | -- | $172,298 -5.3% |
| 2005 | -- | $182,000 +14.8% |
| 2004 | $3,124 +55.9% | $158,500 +5.7% |
| 2003 | $2,003 +9.7% | $150,000 +11.5% |
| 2002 | $1,826 | $134,500 +15% |
| 2001 | $1,826 +5.7% | $117,000 +3.8% |
| 2000 | $1,727 | $112,700 |
Find assessor info on the county website
Neighborhood: 33756
Nearby homes
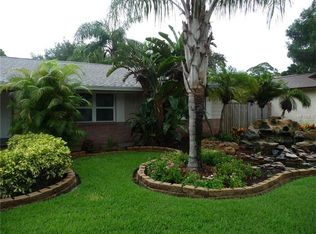
- $551,3003 bd2 ba1.8k sqft1674 Monterey Dr, Clearwater, FL 33756Off Market
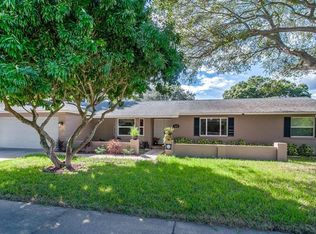
- $607,8003 bd2 ba1.8k sqft1626 Monterey Dr, Clearwater, FL 33756Off Market
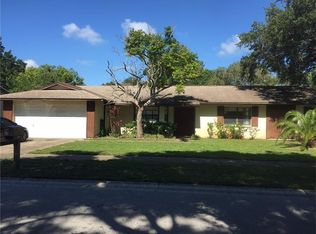
- $474,2003 bd2 ba1.8k sqft1634 Monterey Dr, Clearwater, FL 33756Off Market
- $492,4003 bd2 ba1.8k sqft1678 Monterey Dr, Clearwater, FL 33756Off Market
- $400,0003 bd2 ba1.8k sqft1670 Monterey Dr, Clearwater, FL 33756Sold
- $452,100-- bd2 ba2.2k sqft1629 Monterey Dr, Clearwater, FL 33756Off Market
- $430,100-- bd2 ba1.8k sqft1625 Monterey Dr, Clearwater, FL 33756Off Market
- $549,5004 bd2 ba1.8k sqft1633 Monterey Dr, Clearwater, FL 33756Sold
Nearby schools
GreatSchools rating
- 9/10Ponce De Leon Elementary SchoolGrades: PK-5Distance: 0.4 mi
- 4/10Largo Middle SchoolGrades: 6-8Distance: 2 mi
- 6/10Largo High SchoolGrades: PK,9-12Distance: 1.2 mi
Get a cash offer in 3 minutes
Find out how much your home could sell for in as little as 3 minutes with a no-obligation cash offer.
Estimated market value
$525,800
Get a cash offer in 3 minutes
Find out how much your home could sell for in as little as 3 minutes with a no-obligation cash offer.
Estimated market value
$525,800
- Florida
- Pinellas County
- Clearwater
- 33756
- 1630 MONTEREY DRIVE
Nearby cities
Nearby neighborhoods
Nearby zip codes
Other Clearwater Topics
